
BEDS4
BATHS3 full 2 partial
SQUARE FEET3,523
MLS#VAGV2000222
STATUSPENDING
PROPERTY TYPEResidential - Single Family
SCHOOLGLOUCESTER COUNTY PUBLIC SCHOOLS
Property Description
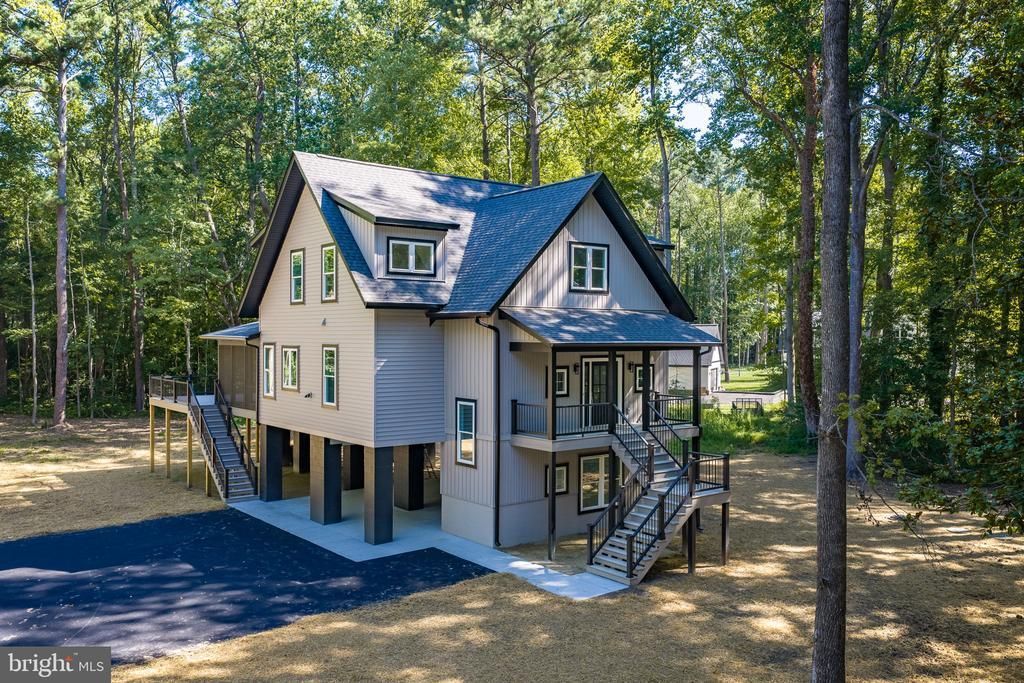
Brand-new luxury construction by Troutman Homes on 3.51 private acres with frontage and potential access to Wilson Creek. This striking contemporary home offers 3,523 sqft, 4 bedrooms, 3 full and 2 half baths, and an exceptional three-level floor plan designed for both everyday living and entertaining. A showpiece chef’s kitchen features luxury appliances, stone countertops, an oversized island and a spectacular butler’s pantry with second refrigerator and wine storage. The dramatic two-story great room is anchored by a stone fireplace and opens to a screened porch and expansive deck. The main-level primary suite, atrium, formal dining, office/flex space and three spacious upper-level bedrooms provide remarkable versatility. A private elevator connects the ground and main levels—an exceptionally rare feature! Elevated construction, extensive covered parking and sophisticated finishes throughout. A future garage may be added through Troutman Homes at additional cost. See this one first!
Property Features
Property Type: Residential - Single Family
Cooling: Ceiling Fan(s), Central A/C, Heat Pump(s), Zoned
Fireplaces: 1
Fuel Type: Electric
Heating: Forced Air, Heat Pump(s), Zoned
Home Style: Contemporary
Lot Size: 3.51 Acres
Roof Type: Asphalt
Stories: 3.0
Taxes: $780
Year Built: 2026
Feature Descriptions
Accessibility: Elevator
Additional Structures: Above Grade
Appliances: Dishwasher, Disposal, Exhaust Fan, Refrigerator, Range Hood, Stove, Oven/Range - Gas
Days on Site: 51
Exterior: Frame
Exterior: Exterior Lighting
Fireplace: Gas/Propane
Flooring: Concrete, Tile/Brick, Wood
Interior: Built-Ins, Butlers Pantry, Ceiling Fan(s), Upgraded Countertops, Dining Area, Elevator, Kitchen - Island, Pantry, Recessed Lighting, Walk-in Closet(s)
Lake Name: Wilson Creek
Lot Dimensions: 3.51 Acre(S)
Parking Features: Paved Driveway
Parking Notes: 2 Total Parking Spaces
Sewer: Private Septic Tank
Special View Info: River, Trees/Woods
SQFT Above Finished: 3523
SQFT Total Finished: 3523
Structure Type: Detached
Total Garage/Parking Spaces: 2
Water: Well
Local Schools
High School: GLOUCESTER
Middle School: PEASLEY
Elementary School: BOTETOURT
School District: GLOUCESTER COUNTY PUBLIC SCHOOLS
Listed By / Shown By
Listed By
Agency Name: Berkshire Hathaway HomeServices Towne Realty
Agency Phone: 7574818448
Shown By
Agency Title: Joyner Fine Properties
Agency Phone: 804-270-9440

Estimate Your Payment
Estimated Payment
$ 6,215.44 per month $5,815.03 Principal & Interest $65.00 Property Tax $335.42 Homeowner's Insurance
5398 White Hall Road | MLS# VAGV2000222
This single family home located at 5398 White Hall Road, Gloucester, VA 23061 is currently listed for sale with an asking price of $1,150,000. This property was built in 2026 and has 4 bedrooms and 3 full and 2 partial baths with 3523 sq. ft. White Hall Road is located within the GLOUCESTER COUNTY PUBLIC SCHOOLS school district. Search Gloucester real estate on www.joynerfineproperties.com today.