
BEDS4
BATHS3 full 2 partial
SQUARE FEET3,639
MLS#2612596
STATUSActive
PROPERTY TYPEResidential - Single Family
SUBDIVISIONWestover Hills
Property Description
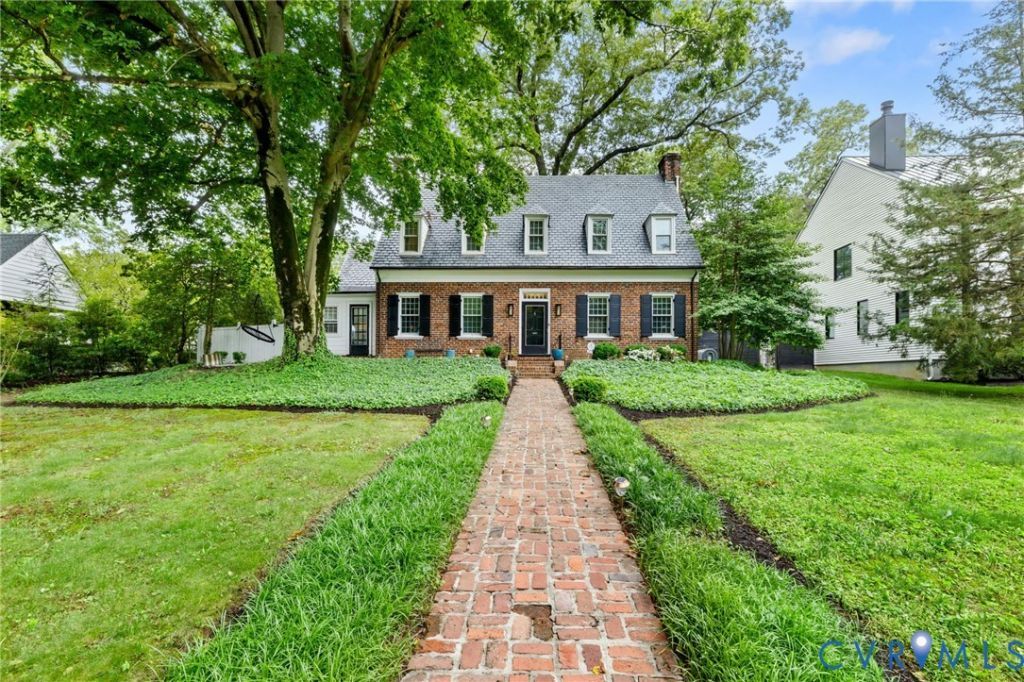
Classic brick colonial and refreshed Riverside-area home! Positioned just off scenic Riverside Drive with seasonal views of the James River! Enjoy a picturesque .31-acre lot with mature landscaping, bluestone patios, brick walkways, and a substantial grassy rear yard. This property offers 4 main bedrooms, Florida room, hardwoods, and a rare detached carriage house built in 2013! Inside, rich hardwood floors, crown molding, French doors, built-ins, decorative radiator covers, and abundant natural light create warmth and elegance throughout! The foyer opens to an oversized living room with fireplace and stunning sunroom featuring walls of windows, built-in cabinetry, bookcases, and a distinctive tile floor. The dining room showcases classic wainscoting and picture frame molding, while the kitchen features granite countertops, new appliances, wine refrigerator, built-in cabinetry, and fresh finishes throughout! Recent improvements include all new interior paint, updated lighting, new storm door, and new windows on the front and side of the home! Upstairs, four spacious bedrooms offer charming architectural details including picture rails, dormer windows, built-ins, walk-in storage, and beautifully preserved black-and-white tile baths with granite accents. The finished basement adds even more versatility with a custom wine cellar, half bath, built-in shelving, workshop space, and exterior access! The detached carriage house is a standout feature, complete with maple floors, skylights, full kitchen, living room, bedroom, bath, separate systems, and private entrance, ideal for guests, multigenerational living, creative workspace, or rental potential! Additional highlights include copper gutters, irrigation system, security system, radon mitigation system (2010) , two-car garage, generous off-street parking, and separate electrical panels for both the main home and carriage house. A truly special opportunity to own a character-filled Richmond property with exceptional flexibility, privacy, and timeless appeal!
Property Features
Property Type: Residential - Single Family
Basement: Full, Partially Finished
Basement: Yes
Cooling: Central Air, Electric
Fenced: Yes
Fireplaces: 1
Garage: 2
Heating: Oil, Radiator(s)
Home Style: Colonial
Lot Size: 0.31 Acres
Roof Type: Slate
Stories: 1.0
Taxes: $10,164
Year Built: 1949
Feature Descriptions
Appliances: Dryer, Dishwasher, Electric Water Heater, Disposal, Microwave, Oven, Refrigerator, Stove, Washer
Door Features: French Doors, Storm Door(s)
Exterior: Brick
Exterior: Sprinkler/Irrigation, Lighting, Unpaved Driveway
Fencing: Back Yard, Fenced
Floor Features: Tile, Wood
Formal Dining: Yes
Interior: Bookcases, Built-in Features, Ceiling Fan(s), Separate/Formal Dining Room, Eat-in Kitchen, French Door(s)/Atrium Door(s), Fireplace, Granite Counters, High Ceilings, Pantry, Skylights
Parcel#: S006-0112-008
Parking: Driveway, Detached, Garage, Off Street, Shared Driveway, Unpaved
Patio/Porch: Rear Porch, Patio
Security: Security System
Security: yes
Sewer: Public Sewer
Water: Public
Window: Skylight(s), Thermal Windows
Room Sizes
Bedroom 4: 12.6 x 12.2 Level - Second
Bedroom 3: 12.6 x 12.2 Level - Second
Bedroom 2: 12.11 x 12.7 Level - Second
Primary Bedroom: 17.5 x 11.11 Level - Second
Recreation: 25.6 x 25.6 Level - Basement
Kitchen: 11.4 x 10.7 Level - First
Dining Room: 14.11 x 12.10 Level - First
Florida Room: 25.4 x 10.2 Level - First
Living Room: 25.4 x 15.2 Level - First
Local Schools
High School: Huguenot
Middle School: Thompson
Elementary School: Westover Hills
Listed By / Shown By
Listed By
Agency Name: Long & Foster REALTORS
Agency Contact: (804) 340-7000
Shown By
Agency Title: Joyner Fine Properties
Agency Phone: 804-270-9440

Estimate Your Payment
Estimated Payment
$ 6,136.38 per month $5,000.92 Principal & Interest $847.00 Property Tax $288.46 Homeowner's Insurance
5402 New Kent Road | MLS# 2612596
This single family home located at 5402 New Kent Road , Richmond, VA 23225 is currently listed for sale with an asking price of $989,000. This property was built in 1949 and has 4 bedrooms and 3 full and 2 partial baths with 3639 sq. ft. New Kent Road is located in the Westover Hills subdivision. Search Westover Hills real estate on www.joynerfineproperties.com today.