
BEDS6
BATHS3 full 1 partial
SQUARE FEET5,110
MLS#2612700
STATUSActive
PROPERTY TYPEResidential - Single Family
SUBDIVISIONHampshire
Property Description
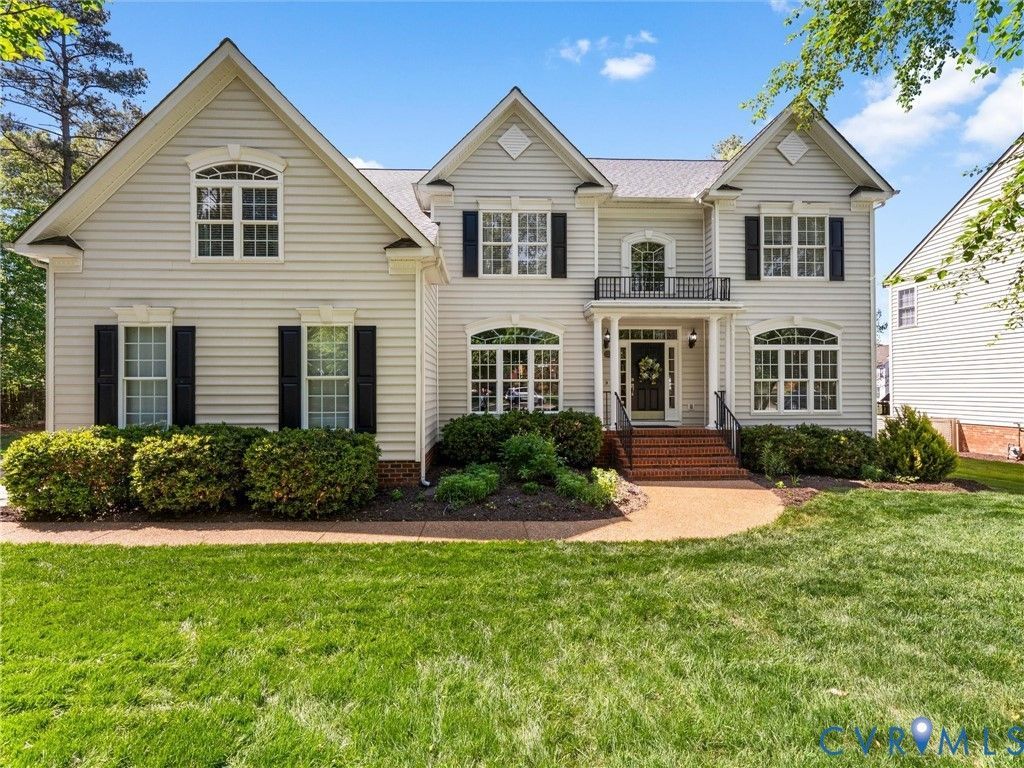
Nestled at the end of a quiet cul-de-sac in the heart of Glen Allen, this exceptional 5,110-square-foot home offers the perfect blend of space, comfort, and timeless elegance. Boasting 6 bedrooms, 3 full baths, and 1 half bath, this beautifully maintained residence welcomes you with an expansive foyer that immediately sets the tone for the home's spacious and inviting design. The updated kitchen is a true centerpiece, featuring a large center island, WiFi-enabled double ovens, stylish tile backsplash, and walk-in pantry-perfect for both everyday living and entertaining. Natural light pours into the stunning sunroom, highlighted by a vaulted ceiling and dramatic floor-to-ceiling windows that create a bright and airy retreat overlooking the backyard. Formal living and dining rooms provide classic gathering spaces for hosting family and friends, while the sunken family room offers warmth and character with its raised-hearth gas fireplace. A first-floor office provides additional flexibility and could easily serve as a bedroom, guest suite, or playroom. The spacious primary suite serves as a private retreat, complete with a separate sitting area that is ideal for a home office, reading nook, or quiet escape. The fully renovated primary ensuite offers spa-like comfort with a luxurious standalone soaking tub and walk-in shower, creating the perfect place to unwind at the end of the day. The second level also features four additional generously sized bedrooms, two of which are connected by a convenient Jack-and-Jill bathroom. The large third-floor bedroom/recreation room creates endless possibilities for media, gaming, fitness, or additional living space. Step outside to enjoy the oversized deck overlooking a private, level, and wooded backyard-ideal for relaxing evenings, entertaining, or outdoor play. Combining generous living spaces, thoughtful updates, and a peaceful cul-de-sac setting, this Glen Allen gem offers the lifestyle today's buyers are searching for.
Property Features
Property Type: Residential - Single Family
Basement: Crawl Space
Cooling: Central Air, Zoned, Attic Fan
Fireplaces: 1
Garage: 2 car attached
Heating: Electric, Natural Gas, Zoned
Home Style: Two Story, Transitional
Lot Size: 0.36 Acres
Roof Type: Shingle
Stories: 3.0
Taxes: $8,449
Year Built: 2004
Feature Descriptions
Appliances: Built-In Oven, Cooktop, Double Oven, Dishwasher, Disposal, Gas Water Heater, Microwave, Range
Community Features: Home Owners Association
Days on Site: 14
Exterior: Deck, Sprinkler/Irrigation, Paved Driveway
Exterior: Brick, Drywall, Frame, Vinyl Siding
Fencing: None
Fireplace: Gas
Floor Features: Partially Carpeted, Wood
HOA Fee: 360/ Annually
Interior: High Ceilings
Lot: Cul-De-Sac, Level
Parcel#: 742-774-2945
Parking: Attached, Driveway, Garage, Garage Door Opener, Paved, Garage Faces Rear, Garage Faces Side, On Street
Patio/Porch: Deck
Sewer: Public Sewer
Topography: Level
Water: Public
Room Sizes
Additional Room: 15.6 x 5.8 Level - Third
Recreation: 18.8 x 18.3 Level - Third
Laundry: 13.4 x 5.5 Level - Second
Bedroom 5: 16.11 x 0.14 Level - Second
Bedroom 4: 13.4 x 11.2 Level - Second
Bedroom 3: 16.5 x 12.6 Level - Second
Bedroom 2: 14.5 x 14.2 Level - Second
Primary Bedroom: 22.3 x 18.2 Level - Second
Additional Room: 17.4 x 5.9 Level - First
Office: 14.7 x 13.4 Level - First
Family Room: 20.0 x 17.9 Level - First
Living Room: 14.2 x 14.2 Level - First
Dining Room: 16.5 x 14.8 Level - First
Sitting Room: 18.0 x 11.10 Level - First
Kitchen: 18.0 x 18.0 Level - First
Local Schools
High School: Deep Run
Middle School: Short Pump
Elementary School: Shady Grove
Listed By / Shown By
Listed By
Agency Name: Napier REALTORS ERA
Shown By
Agency Title: Joyner Fine Properties
Agency Phone: 804-270-9440

Estimate Your Payment
Estimated Payment
$ 7,095.20 per month $6,042.57 Principal & Interest $704.08 Property Tax $348.54 Homeowner's Insurance
5402 Woolshire Court | MLS# 2612700
This single family home located at 5402 Woolshire Court, Glen Allen, VA 23059 is currently listed for sale with an asking price of $1,195,000. This property was built in 2004 and has 6 bedrooms and 3 full and 1 partial baths with 5110 sq. ft. Woolshire Court is located in the Hampshire subdivision. Search Hampshire real estate on www.joynerfineproperties.com today.