
BEDS3
BATHS2 full
SQUARE FEET1,735
MLS#2630252
STATUSActive
PROPERTY TYPEResidential - Townhouse
SUBDIVISIONCourtland @ Wyndham
Property Description
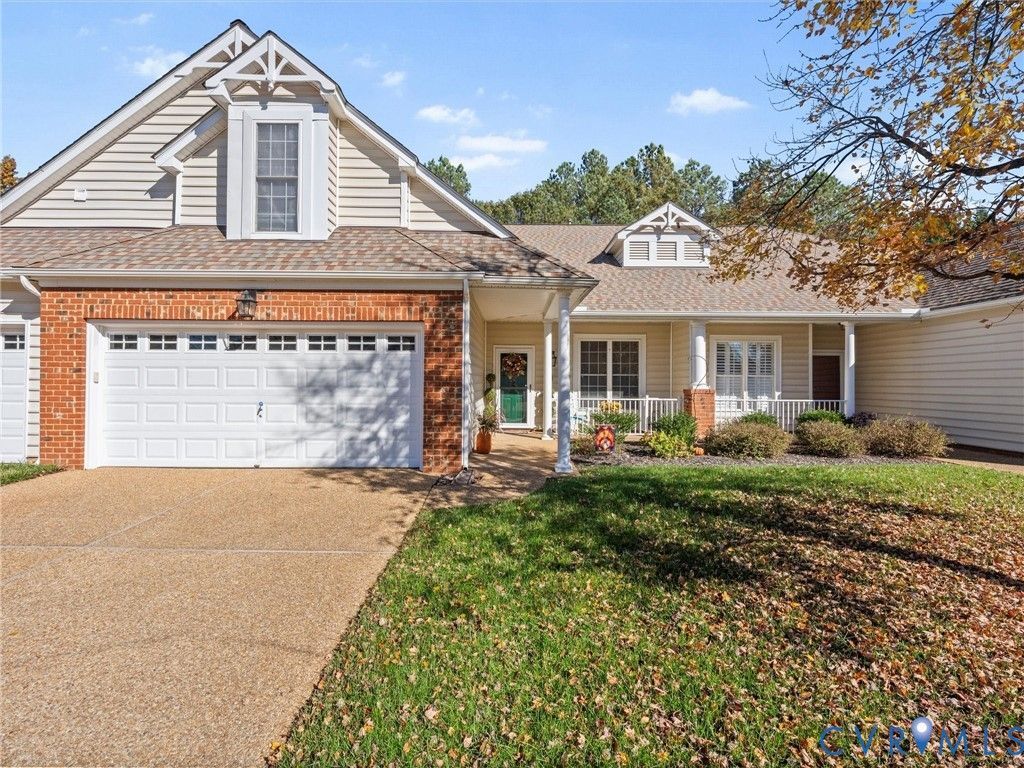
EASY, MAINTENANCE-FREE LIVING in highly desirable COURTLAND AT WYNDHAM This gorgeous, exceptionally well-maintained patio home offers the perfect combination of quality construction, thoughtful updates, and a spacious, open floor plan with **ONE-LEVEL, STEP-FREE LIVING!** Beautiful custom moldings, hardwood floors in the foyer, and an abundance of natural light welcome you inside. The spacious family room features a soaring cathedral ceiling, cozy gas fireplace, and seamless flow into the dining area and beautifully updated eat-in kitchen. You'll love the abundant, 42 high cabinetry, granite countertops, stainless steel appliances, and tile backsplash. The light-filled primary suite offers a beautiful tray ceiling, generous walk-in closet, and AN UPDATED, LUXURIOUS EN-SUITE BATH featuring raised-height double vanities and an oversized tiled shower with frameless glass door. A second bedroom and full bath are also conveniently located on the main level, while the upstairs third bedroom provides wonderful flexibility as a guest retreat, home office, or bonus space. **METICULOUSLY CARED FOR AND MOVE-IN READY**, this home features HARDWOOD FLOORS in the foyer, family room, dining area and kitchen, NEW CARPET within the past two years. ROOF REPLACED 2021, NEWER HVAC, AND NEWER HOT WATER HEATER. Outdoor living is equally inviting. Relax on the spacious *16' x 14' covered front porch*, entertain on the lovely *12' x 10' aggregate patio*, or enjoy the fenced rear yard and surrounding green space. A TWO CAR GARAGE adds even more convenience. Best of all, enjoy the ease of low-maintenance living, with the association handling the majority of exterior maintenance and lawn care! Located in desirable Wyndham, residents enjoy access to FANTASTIC AMENITIES, including pools, tennis courts, clubhouse, and more. All just minutes from shopping, restaurants, and everyday conveniences. Beautifully maintained, thoughtfully designed, perfectly situated for easy living - this one checks all the boxes.
Property Features
Property Type: Residential - Townhouse
Cooling: Central Air, Electric
Fenced: Yes
Fireplaces: 1
Garage: 2 car attached
Heating: Forced Air, Natural Gas
Home Style: Patio Home
Lot Size: 0.09 Acres
Roof Type: Shingle
Stories: 1.0
Taxes: $310
Year Built: 2002
Feature Descriptions
Appliances: Dishwasher, Disposal, Microwave, Oven, Range Hood
Association Amenities: Landscaping
Community Features: Common Grounds/Area, Clubhouse, Home Owners Association, Pool, Tennis Court(s), Curbs, Gutter(s), Street Lights
Disability Features:: Accessible Bedroom, Accessible Kitchen
Exterior: Brick, Frame, Vinyl Siding
Exterior: Irrigation Sprinklers, Lighting, Paved Driveway
Fencing: Back Yard, Fenced, Vinyl
Fireplace: Gas
Floor Features: Partially Carpeted, Tile, Wood
HOA Fee: 292/ Monthly
Interior: Bedroom on Main Level, Tray Ceiling(s), Dining Area, Double Vanity, En Suite Bathroom, Full Bath on Main Level, Fireplace, Granite Counters, High Ceilings, Bath in Primary Bedroom, Main Level Primary, Pantry, Walk-In Closet(s), Built In Shower Chair
Lot: Cul-De-Sac, Landscaped, Level
Parcel#: 740-776-8792
Parking: Attached, Direct Access, Driveway, Garage, Garage Door Opener, Off Street, Oversized, Paved
Patio/Porch: Rear Porch, Front Porch, Patio
Pool Features: In Ground, Pool, Community
Sewer: Public Sewer
Swimming Pool: Yes
Topography: Level
Water: Public
Local Schools
High School: Deep Run
Middle School: Short Pump
Elementary School: Shady Grove
Listed By / Shown By
Listed By
Agency Name: Real Broker LLC
Shown By
Agency Title: Joyner Fine Properties
Agency Phone: 804-270-9440

Estimate Your Payment
Estimated Payment
$ 2,512.75 per month $2,351.29 Principal & Interest $25.83 Property Tax $135.63 Homeowner's Insurance
5407 Ridgedale Drive | MLS# 2630252
This townhouse located at 5407 Ridgedale Drive, Glen Allen, VA 23059 is currently listed for sale with an asking price of $465,000. This property was built in 2002 and has 3 bedrooms and 2 full baths with 1735 sq. ft. Ridgedale Drive is located in the Courtland @ Wyndham subdivision. Search Courtland @ Wyndham real estate on www.joynerfineproperties.com today.