
BEDS4
BATHS3 full 1 partial
SQUARE FEET1,824
MLS#2627423
STATUSActive
PROPERTY TYPEResidential - Townhouse
SUBDIVISIONPemberton Townhouse
Property Description
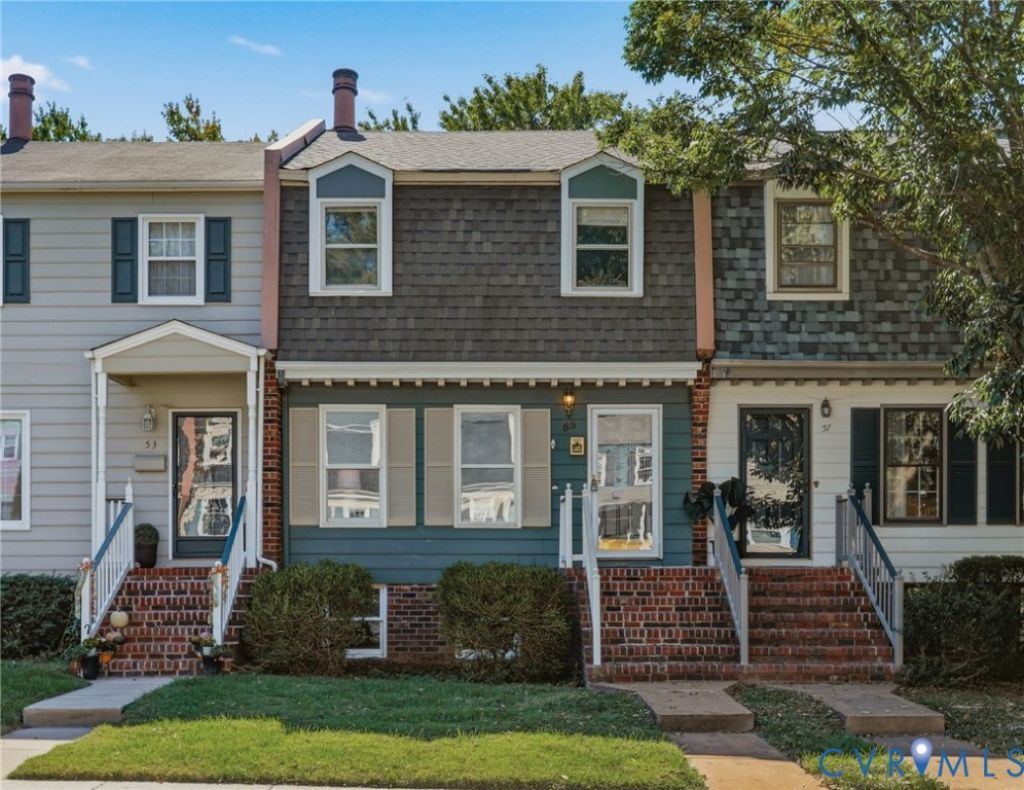
Welcome home to 55 Dehaven Drive! Refreshed and inviting, this Pemberton townhome offers comfortable living with the added versatility of a fully finished basement. The spacious main-level family room provides a welcoming place to gather, while the eat-in kitchen makes everyday meals and casual entertaining easy. Downstairs, the finished basement expands your living options with space for a home office, movie nights, hobbies, or guests. A separate basement entrance adds convenience and flexibility. With room to spread out across three levels, this home offers a layout that adapts to your lifestyle. Enjoy grilling on the back deck, drinks by the fire pit or walk out the back gate to the community POOL! Discover the possibilities and make 55 Dehaven your next home!
Property Features
Property Type: Residential - Townhouse
Basement: Yes
Basement: Full
Cooling: Central Air
Fenced: Yes
Fireplaces: 1
Heating: Electric, Heat Pump
Home Style: Colonial
Lot Size: 0.04 Acres
Roof Type: Shingle
Stories: 2.0
Taxes: $2,383
Year Built: 1978
Feature Descriptions
Appliances: Dryer, Dishwasher, Electric Water Heater, Disposal, Microwave, Refrigerator, Stove, Washer
Association Amenities: Management
Community Features: Common Grounds/Area, Home Owners Association, Pool
Days on Site: 3
Exterior: Drywall, Frame, Vinyl Siding
Exterior: Deck
Fencing: Back Yard, Fenced
Fireplace: Gas
Floor Features: Partially Carpeted, Vinyl
HOA Fee: 300/ Quarterly
Interior: Breakfast Area, Eat-in Kitchen, Fireplace, Granite Counters, Bath in Primary Bedroom
Parcel#: 750-746-1574
Parking: Assigned
Patio/Porch: Rear Porch, Deck
Pets Allowed: Yes
Pool Features: Pool, Community
Sewer: Public Sewer
Swimming Pool: Yes
Water: Public
Local Schools
High School: Freeman
Middle School: Quioccasin
Elementary School: Pemberton
Listed By / Shown By
Listed By
Agency Name: Samson Properties
Shown By
Agency Title: Joyner Fine Properties
Agency Phone: 804-270-9440

Estimate Your Payment
Estimated Payment
$ 1,802.51 per month $1,516.46 Principal & Interest $198.58 Property Tax $87.47 Homeowner's Insurance
55 Dehaven Drive | MLS# 2627423
This townhouse located at 55 Dehaven Drive, Henrico, VA 23238 is currently listed for sale with an asking price of $299,900. This property was built in 1978 and has 4 bedrooms and 3 full and 1 partial baths with 1824 sq. ft. Dehaven Drive is located in the Pemberton Townhouse subdivision. Search Pemberton Townhouse real estate on www.joynerfineproperties.com today.