
BEDS2
BATHS2 full
SQUARE FEET1,498
MLS#2629557
STATUSActive
PROPERTY TYPEResidential - Townhouse
SUBDIVISIONCourtland @ Wyndham
Property Description
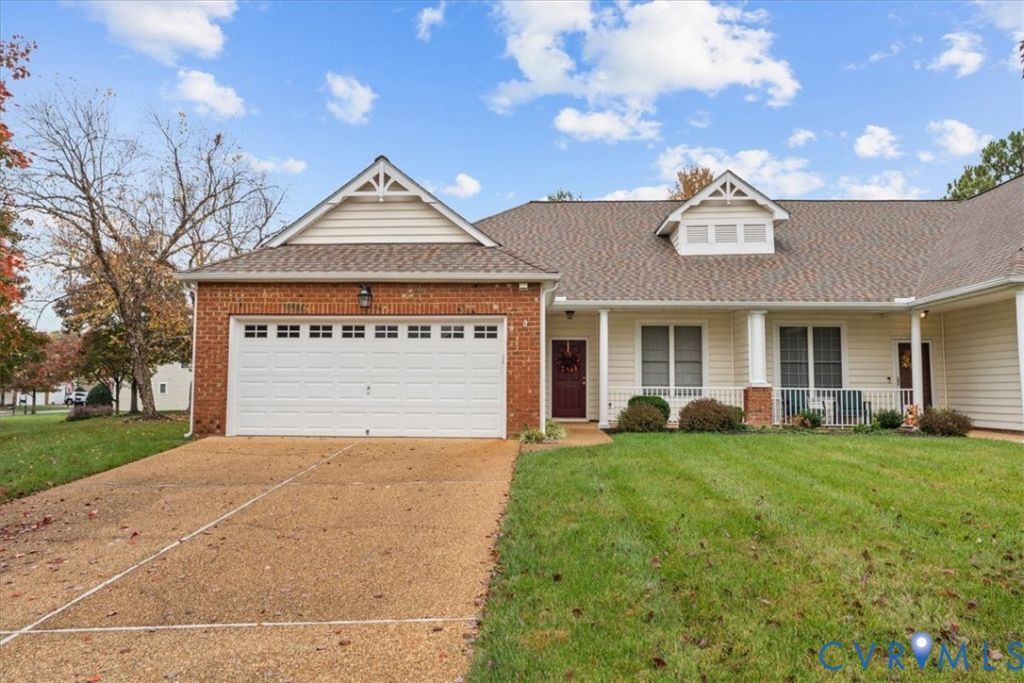
Discover the charm of single-level living in this inviting end-unit townhome located in the sought-after Wyndham community! Featuring 2 bedrooms, 2 full bathrooms, and approximately 1,498 square feet, this home offers a spacious open floor plan with vaulted ceilings, hardwood flooring in the main living areas, and a welcoming family room with a cozy gas fireplace. The kitchen features generous cabinet space, a breakfast bar, and a convenient dining area. **Recent updates include a brand-new water heater installed in October 2026!** Step outside to the private patio overlooking beautifully landscaped surroundings. The primary suite offers a walk-in closet and private bath, while the second bedroom provides flexible space for guests or a home office. Additional highlights include an attached two-car garage and access to Wyndham's community amenities, including pools, walking trails, tennis courts, and recreational facilities. Conveniently located near Short Pump shopping, dining, and entertainment. Schedule your showing today!
Property Features
Property Type: Residential - Townhouse
Cooling: Central Air
Fireplaces: 1
Garage: 2 car attached
Heating: Electric, Heat Pump
Home Style: Row House
Lot Size: 0.10 Acres
Roof Type: Shingle
Stories: 1.0
Taxes: $3,173
Year Built: 2000
Feature Descriptions
Appliances: Dishwasher, Electric Cooking, Electric Water Heater, Disposal, Microwave, Stove, Water Heater
Association Amenities: Landscaping, Management
Community Features: Common Grounds/Area, Clubhouse, Fitness, Home Owners Association, Lake, Playground, Pond, Pool, Tennis Court(s), Trails/Paths
Disability Features:: Accessible Full Bath, Accessible Bedroom, Grab Bars, Accessible Kitchen
Door Features: Sliding Doors
Exterior: Frame, Vinyl Siding
Exterior: Paved Driveway
Fencing: None
Fireplace: Gas
Floor Features: Partially Carpeted, Wood
HOA Fee: 292/ Monthly
Interior: Ceiling Fan(s), Cathedral Ceiling(s), Dining Area, Double Vanity, Eat-in Kitchen, Fireplace, Garden Tub/Roman Tub, High Ceilings, Bath in Primary Bedroom, Main Level Primary, Pantry, Walk-In Closet(s)
Laundry: Washer Hookup, Dryer Hookup
Parcel#: 740-776-2798
Parking: Attached, Driveway, Garage, Garage Door Opener, Paved
Patio/Porch: Front Porch, Patio
Pool Features: Pool, Community
Sewer: Public Sewer
Swimming Pool: Yes
Water: Public
Room Sizes
Bedroom 2: 11.7 x 11.2 Level - First
Family Room: 18.9 x 22.5 Level - First
Kitchen: 19.8 x 11.7 Level - First
Primary Bedroom: 17.0 x 11.10 Level - First
Foyer: 11.10 x 4.7 Level - First
Local Schools
High School: Deep Run
Middle School: Short Pump
Elementary School: Shady Grove
Listed By / Shown By
Listed By
Agency Name: EXP Realty LLC
Shown By
Agency Title: Joyner Fine Properties
Agency Phone: 804-270-9440

Estimate Your Payment
Estimated Payment
$ 2,601.58 per month $2,209.71 Principal & Interest $264.42 Property Tax $127.46 Homeowner's Insurance
5500 Glenshaw Court | MLS# 2629557
This townhouse located at 5500 Glenshaw Court , Glen Allen, VA 23059 is currently listed for sale with an asking price of $437,000. This property was built in 2000 and has 2 bedrooms and 2 full baths with 1498 sq. ft. Glenshaw Court is located in the Courtland @ Wyndham subdivision. Search Courtland @ Wyndham real estate on www.joynerfineproperties.com today.