
BEDS4
BATHS3 full
SQUARE FEET2,809
MLS#2626611
STATUSActive
PROPERTY TYPEResidential - Single Family
SUBDIVISIONWestover Hills West
Property Description
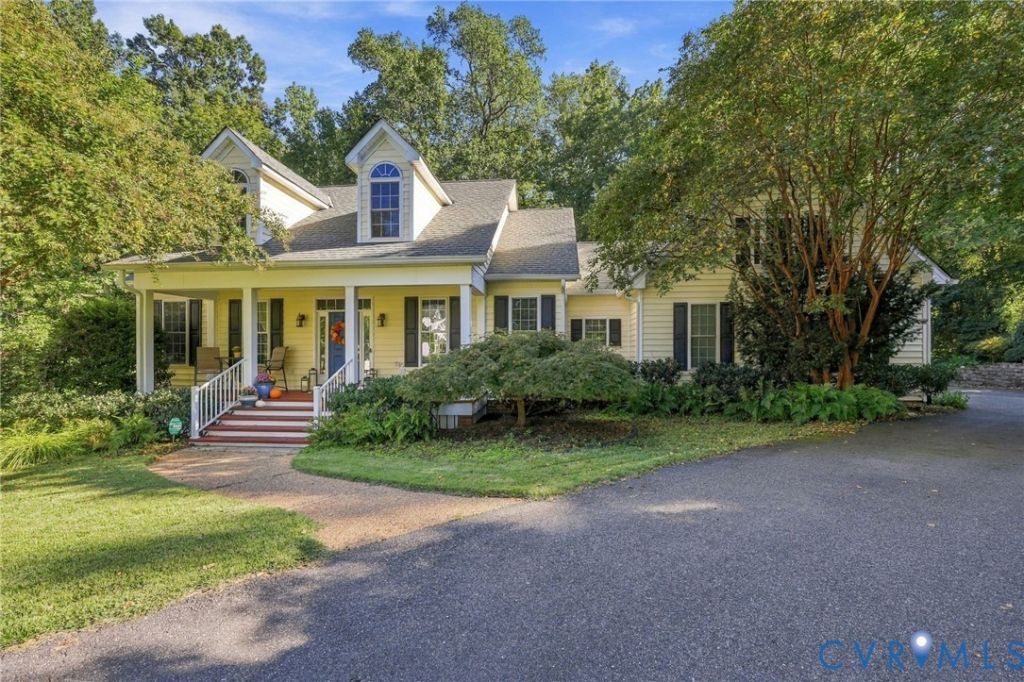
Rarely does a custom-designed home of this caliber come to the market. Welcome to 5501 Devonshire Court, a beautiful Transitional Colonial tucked away on a quiet dead-end street. The open floor plan, soaring ceilings, hardwood floors, and peaceful backyard setting create a wonderful sense of space and privacy, while being just minutes from Downtown Richmond, the James River Park System, shopping, and dining. The impressive entry hall opens to a formal dining room with a 12' tray ceiling and a spectacular Great Room featuring a 15' cathedral ceiling, hardwood floors, and a gas fireplace. The remodeled Chef's Kitchen offers granite countertops, JennAir range, Bosch dishwasher, upgraded lighting, and French doors leading to the back deck-perfect for entertaining and everyday living. The first-floor Primary Suite features a remodeled bath and upgraded walk-in closet with custom organizers. Two additional bedrooms are also on the first floor, with a fourth bedroom and full bath upstairs. Additional highlights include a fenced back yard, two-car garage and a Generac whole-home generator for added peace of mind. A truly special home offering custom design, exceptional space, and an unbeatable location.
Property Features
Property Type: Residential - Single Family
Cooling: Central Air
Fenced: Yes
Fireplaces: 1
Garage: 2 car attached
Heating: Forced Air, Natural Gas
Home Style: Craftsman
Lot Size: 0.78 Acres
Roof Type: Composition
Stories: 1.0
Taxes: $9,216
Year Built: 2000
Feature Descriptions
Appliances: Dryer, Dishwasher, Gas Cooking, Disposal, Gas Water Heater, Microwave, Oven, Refrigerator, Washer
Days on Site: 1
Door Features: French Doors, Insulated Doors
Exterior: Brick, Vinyl Siding
Exterior: Deck, IrrigationSprinklers, Lighting, Porch
Fencing: Back Yard, Fenced
Fireplace: Masonry
Floor Features: Carpet, Ceramic Tile, Wood
Formal Dining: Yes
Interior: Bookcases, Built-in Features, Bedroom on Main Level, Bay Window, Ceiling Fan(s), Separate/Formal Dining Room, French Door(s)/Atrium Door(s), Granite Counters, High Ceilings, Main Level Primary, Pantry, Recessed Lighting, Walk-In Closet(s)
Other Equipment: Generator
Parcel#: C005-0307-029
Parking: Attached, Finished Garage, Garage, Garage Door Opener
Patio/Porch: Front Porch, Deck, Porch
Security: yes
Security: Security System, Smoke Detector(s)
Sewer: Public Sewer
Water: Public
Room Sizes
Great Room: 23.0 x 15.0 Level - First
Laundry: 11.0 x 8.0 Level - First
Bedroom 4: 17.0 x 15.0 Level - Second
Bedroom 3: 14.0 x 11.0 Level - First
Bedroom 2: 14.0 x 12.0 Level - First
Primary Bedroom: 17.0 x 14.0 Level - First
Dining Room: 15.0 x 12.0 Level - First
Kitchen: 18.0 x 11.0 Level - First
Local Schools
High School: Huguenot
Middle School: Lucille Brown
Elementary School: Westover Hills
Listed By / Shown By
Listed By
Agency Name: The Hogan Group Real Estate
Agency Contact: info@hogangrp.com
Shown By
Agency Title: Joyner Fine Properties
Agency Phone: 804-270-9440

Estimate Your Payment
Estimated Payment
$ 5,415.60 per month $4,394.14 Principal & Interest $768.00 Property Tax $253.46 Homeowner's Insurance
5501 Devonshire Court | MLS# 2626611
This single family home located at 5501 Devonshire Court , Richmond, VA 23225 is currently listed for sale with an asking price of $869,000. This property was built in 2000 and has 4 bedrooms and 3 full baths with 2809 sq. ft. Devonshire Court is located in the Westover Hills West subdivision. Search Westover Hills West real estate on www.joynerfineproperties.com today.