
BEDS4
BATHS3 full 1 partial
SQUARE FEET2,718
MLS#2621615
STATUSActive
PROPERTY TYPEResidential - Single Family
SUBDIVISIONGlen Burnie
Property Description
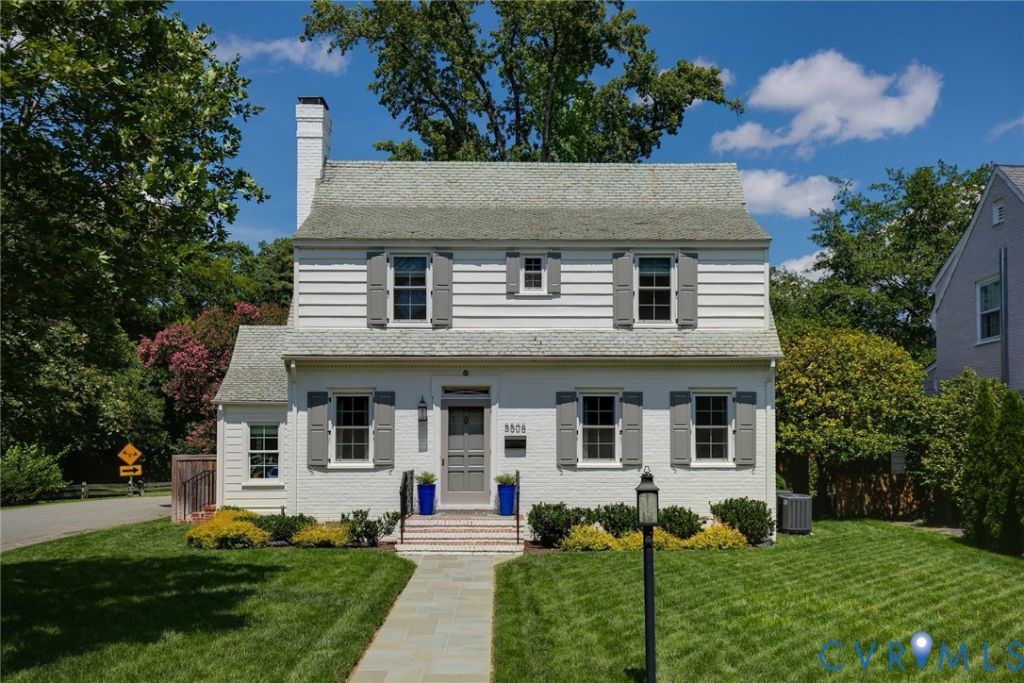
5508 Queensbury Road was completely renovated in 2022 and offers the perfect blend of character, craftsmanship, and modern living. Located in the heart of Glenburnie, this home is just blocks from the shops and restaurants of Libbie and Grove, with easy access to a trail leading to Yellow Umbrella, Superstars and more. Situated on a beautifully landscaped corner lot, a bluestone walkway leads you to the welcoming front porch and into a thoughtful, functional layout. The elegant living room features a gas fireplace and opens naturally into the dining room. At the heart of the home is the family room, complete with a wood-burning fireplace and built-ins, which flows seamlessly into the entertainer's kitchen. The kitchen features quartz countertops, gas cooking, a custom hood, and an island that makes gathering with family and friends easy. Just off the kitchen, the butler's pantry is equipped with a wet bar and offers additional storage. The enclosed side porch has been transformed into the perfect home office, complete with handcrafted cubbies. Upstairs, you'll find all four bedrooms, including a spacious primary suite with an en-suite bath and custom-built walk-in closet. Three additional bedrooms, two full bathrooms, and a convenient laundry area complete the second floor. The large unfinished basement provides plenty of room for storage, while the fully fenced backyard offers an ideal space for entertaining, with a generous 20' x 17' bluestone patio. Meticulously renovated from the studs up, this home combines thoughtful updates with the charm that makes Glenburnie so special. Come see for yourself what makes this such a wonderful neighborhood and an even better place to call home.
Property Features
Property Type: Residential - Single Family
Basement: Yes
Basement: Full, Unfinished
Cooling: Zoned
Fenced: Yes
Fireplaces: 2
Heating: Electric, Zoned
Home Style: Colonial, Two Story
Lot Size: 0.19 Acres
Roof Type: Slate
Stories: 2.0
Taxes: $10,572
Year Built: 1937
Feature Descriptions
Appliances: Dryer, Dishwasher, Electric Water Heater, Gas Cooking, Disposal, Microwave, Refrigerator, Stove, Washer
Days on Site: 4
Exterior: Brick, Wood Siding
Fencing: Back Yard, Fenced, Privacy
Fireplace: Gas, Masonry, Wood Burning
Floor Features: Wood
Interior: Wet Bar, Bookcases, Built-in Features, Butlers Pantry, Ceiling Fan(s), Dining Area, Eat-in Kitchen, Fireplace, Granite Counters, High Ceilings, Kitchen Island, Bath in Primary Bedroom, Walk-In Closet(s)
Parcel#: W020-0117-002
Parking: No Garage, On Street
Patio/Porch: Rear Porch, Patio
Sewer: Public Sewer
Water: Public
Room Sizes
Laundry: 6.0 x 4.3 Level - Second
Bedroom 4: 12.7 x 14.7 Level - Second
Bedroom 3: 12.7 x 11.5 Level - Second
Bedroom 2: 12.2 x 11.2 Level - Second
Primary Bedroom: 20.6 x 14.2 Level - Second
Office: 12.5 x 7.7 Level - First
Additional Room: 7.6 x 11.1 Level - First
Kitchen: 17.9 x 14.2 Level - First
Family Room: 19.9 x 14.1 Level - First
Dining Room: 14.8 x 11.11 Level - First
Living Room: 16.4 x 14.1 Level - First
Local Schools
High School: Thomas Jefferson
Middle School: Albert Hill
Elementary School: Munford
Listed By / Shown By
Listed By
Agency Name: The Steele Group
Shown By
Agency Title: Joyner Fine Properties
Agency Phone: 804-270-9440

Estimate Your Payment
Estimated Payment
$ 7,566.26 per month $6,320.68 Principal & Interest $881.00 Property Tax $364.58 Homeowner's Insurance
5508 Queensbury Road | MLS# 2621615
This single family home located at 5508 Queensbury Road , Richmond, VA 23226 is currently listed for sale with an asking price of $1,250,000. This property was built in 1937 and has 4 bedrooms and 3 full and 1 partial baths with 2718 sq. ft. Queensbury Road is located in the Glen Burnie subdivision. Search Glen Burnie real estate on www.joynerfineproperties.com today.