
BEDS3
BATHS2 full
SQUARE FEET1,196
MLS#VASP2047194
STATUSACTIVE
PROPERTY TYPEResidential - Single Family
SUBDIVISIONSOUTH OAKS
SCHOOLSPOTSYLVANIA COUNTY PUBLIC SCHOOLS
Property Description
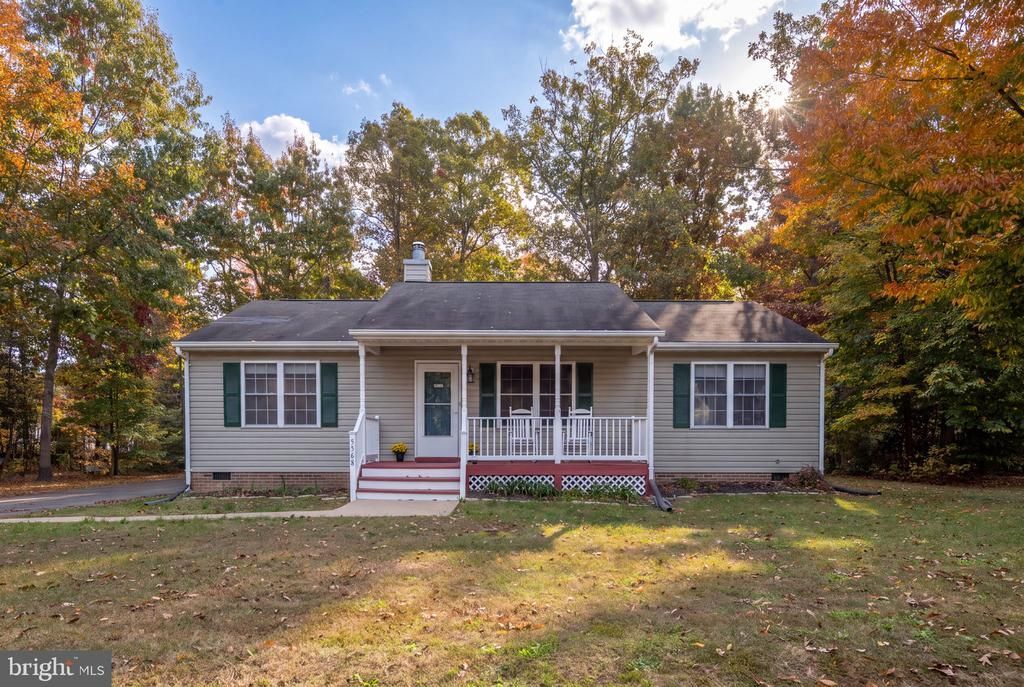
GREAT RAMBLER IN GREAT LOCATION. 5 MINS. TO I-95, SCHOOLS SHOPPING, WATER PARK & RACE TRACK. FEATURES INCLUDE, LIVING ROOM WITH PELLET STOVE, KITCHEN WITH BREAKFAST BAR, PRIMARY BEDROOM WITH FULL BATH & WALK IN CLOSET, OVERSIZE 1 CAR GARAGE WITH STORAGE & EV CHARGER. FRONT PORCH FOR OUTDOOR ENJOYMENT. FRESHLY PAINTED & READY FOR NEW OWNERS. CALL LISTER WITH QUESTIONS.
Property Features
Property Type: Residential - Single Family
Cooling: Central A/C
Fireplaces: 1
Fuel Type: Electric
Garage: 1
Heating: Heat Pump(s)
Home Style: Ranch/Rambler
Lot Size: 0.38 Acres
Roof Type: Asphalt, Shingle
Stories: 1.0
Taxes: $2,510
Year Built: 1997
Feature Descriptions
Additional Structures: Above Grade
Appliances: Oven/Range - Electric, Dishwasher, Disposal, Refrigerator, Range Hood
Exterior: Vinyl Siding
Exterior: Sidewalks
Fireplace: Free Standing
HOA Fee: $134.00/Annually
Interior: Kitchen - Table Space, Floor Plan - Open
Lot: Backs to Trees
Lot Dimensions: 0.38 Acre(S)
Parking Features: Asphalt Driveway
Parking Notes: 1 Total Parking Spaces
Rooms: Living Room, Dining Room, Primary Bedroom, Bedroom 2,Bedroom 3,Kitchen, Primary Bathroom, Full Bath
Sewer: Public Sewer
Special View Info: Trees/Woods
SQFT Above Finished: 1196
SQFT Total Finished: 1196
Structure Type: Detached
Total Garage/Parking Spaces: 1
Water: Public
Windows: Double Pane, Vinyl Clad
Room Sizes
Living Room: 15 x 15 Level - Main
Kitchen: 11 x 10 Level - Main
Primary Bedroom: 13 x 13 Level - Main
Bedroom 2: 11 x 10 Level - Main
Bedroom 3: 11 x 10 Level - Main
Dining Room: 11 x 10 Level - Main
Local Schools
School District: SPOTSYLVANIA COUNTY PUBLIC SCHOOLS
Listed By / Shown By
Listed By
Agency Name: Burrell Realty
Agency Phone: 5408992277
Shown By
Agency Title: Joyner Fine Properties
Agency Phone: 804-270-9440

Estimate Your Payment
Estimated Payment
$ 2,214.75 per month $1,896.20 Principal & Interest $209.17 Property Tax $109.38 Homeowner's Insurance
5508 S Branch Drive | MLS# VASP2047194
This single family home located at 5508 S Branch Drive , Fredericksburg, VA 22407 is currently listed for sale with an asking price of $375,000. This property was built in 1997 and has 3 bedrooms and 2 full baths with 1196 sq. ft. S Branch Drive is located in the SOUTH OAKS subdivision within the SPOTSYLVANIA COUNTY PUBLIC SCHOOLS school district. Search SOUTH OAKS real estate on www.joynerfineproperties.com today.