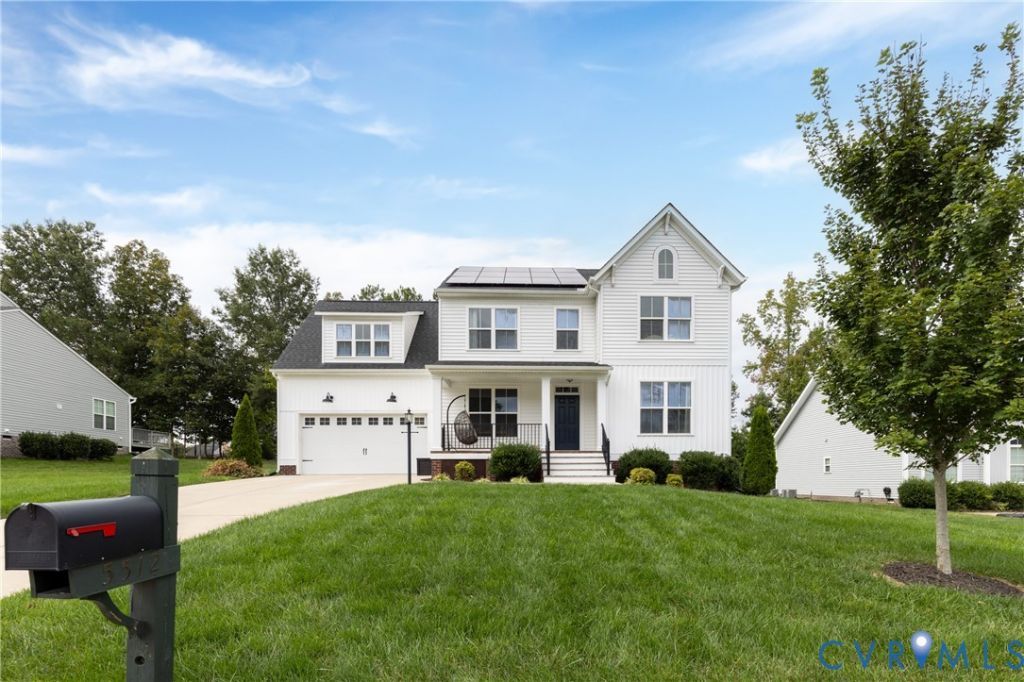

BEDS5
BATHS3 full 1 partial
SQUARE FEET2,975
MLS#2626819
STATUSActive
PROPERTY TYPEResidential - Single Family
SUBDIVISIONFoxfield
Property Description
Custom craftsmanship meets modern style in Foxfield! This standout home showcases exquisite custom cabinetry and one-of-a-kind woodwork by a master wood crafter throughout. The gorgeous modern kitchen features an Italian range, hidden appliances, and beautifully crafted details. Retreat to upgraded, custom-designed bathrooms, and enjoy the convenience of an oversized 3-car garage and solar panels. Ideally located near Midlothian and Hull Street, with easy access to Swift Creek Reservoir, River City Sportsplex, parks, trails, and family-friendly recreation. A rare blend of artistry, style, space, and convenience!
Property Features
Property Type: Residential - Single Family
Basement: Crawl Space
Cooling: Central Air, Zoned
Garage: 3 car attached
Heating: Electric, Natural Gas, Solar, Zoned
Home Style: Farmhouse, Two Story
Lot Size: 0.35 Acres
Stories: 2.0
Taxes: $5,058
Year Built: 2021
Feature Descriptions
Appliances: Dryer, Dishwasher, Exhaust Fan, Gas Cooking, Disposal, Oven, Propane Water Heater, Refrigerator, Range Hood, Stove, Washer
Community Features: Home Owners Association
Days on Site: 4
Door Features: French Doors
Exterior: Drywall, Vinyl Siding, Wood Siding
Exterior: Deck, Sprinkler/Irrigation, Lighting, Porch, Paved Driveway
Fencing: None
Floor Features: Carpet, Tile, Vinyl
Formal Dining: Yes
HOA Fee: 125/ Annually
Interior: Bookcases, Built-in Features, Bedroom on Main Level, Breakfast Area, Ceiling Fan(s), Dining Area, Separate/Formal Dining Room, Double Vanity, Eat-in Kitchen, En Suite Bathroom, French Door(s)/Atrium Door(s), Full Bath on Main Level, Granite Counters, High Ceilings, Kitchen Island, Bath in Primary Bedroom, Pantry, Recessed Lighting, Walk-In Closet(s)
Laundry: Washer Hookup, Dryer Hookup
Parcel#: 712-67-92-20-900-000
Parking: Attached, Direct Access, Driveway, Garage, Garage Door Opener, Heated Garage, Off Street, Oversized, Paved
Patio/Porch: Front Porch, Deck, Porch
Security: Smoke Detector(s)
Sewer: Public Sewer
Water: Public
Window: Screens
Room Sizes
Additional Room: 13.8 x 9.6 Level - Second
Kitchen: 11.7 x 15.1 Level - First
Family Room: 19.0 x 14.8 Level - First
Primary Bedroom: 16.7 x 18.9 Level - Second
Bedroom 4: 12.9 x 11.1 Level - Second
Bedroom 3: 11.0 x 12.4 Level - Second
Bedroom 2: 11.0 x 11.11 Level - Second
Additional Room: 12.11 x 13.0 Level - First
Dining Room: 11.0 x 13.0 Level - First
Local Schools
High School: Cosby
Middle School: Tomahawk Creek
Elementary School: Woolridge
Listed By / Shown By
Listed By
Agency Name: Honey Tree Realty
Agency Contact: (804) 302-3000
Shown By
Agency Title: Joyner Fine Properties
Agency Phone: 804-270-9440

Estimate Your Payment
Estimated Payment
$ 3,897.30 per month $3,286.25 Principal & Interest $421.50 Property Tax $189.55 Homeowner's Insurance
5512 Mossy Oak Road | MLS# 2626819
This single family home located at 5512 Mossy Oak Road, Moseley, VA 23120 is currently listed for sale with an asking price of $649,900. This property was built in 2021 and has 5 bedrooms and 3 full and 1 partial baths with 2975 sq. ft. Mossy Oak Road is located in the Foxfield subdivision. Search Foxfield real estate on www.joynerfineproperties.com today.