
BEDS5
BATHS3 full 1 partial
SQUARE FEET4,100
MLS#2630385
STATUSActive
PROPERTY TYPEResidential - Single Family
Property Description
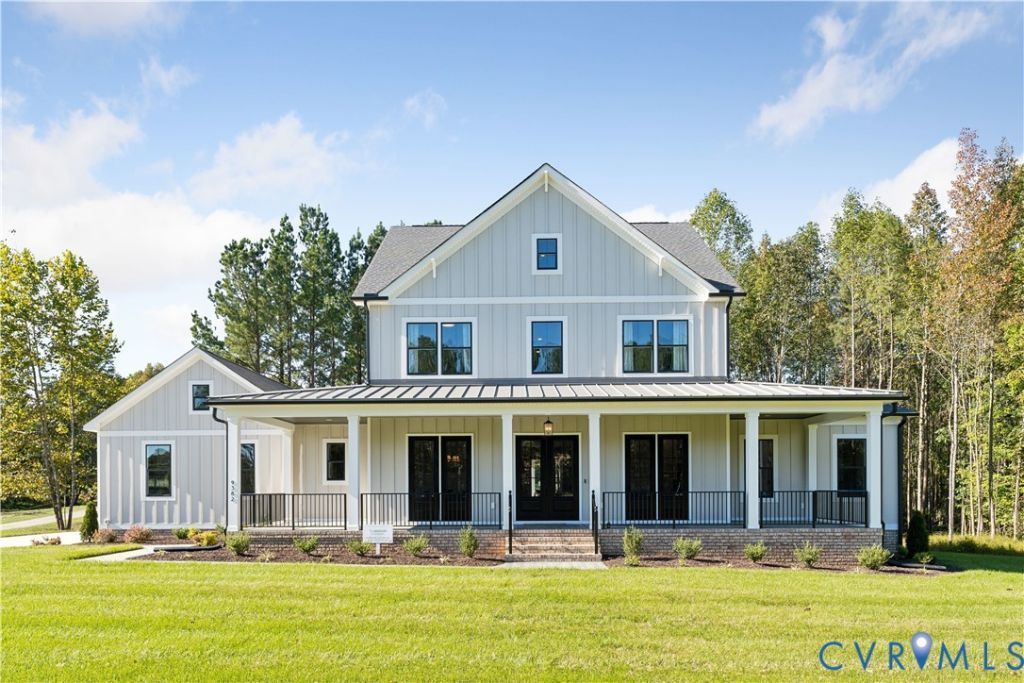
Welcome Home to RIVERFORK MEADOWS, the Newest neighborhood from Hanover County's own, RCI BUILDERS! Featuring 5 large, ESTATE STYLE lots ranging from 2 to 4 acres + NO HOA!! Take advantage of this month's Builder's Incentive of $12,000 toward options/upgrades - OR TO BUY DOWN YOUR INTEREST RATE! The MADISON plan gives you a 1st Floor Primary Bedroom, 10' ceilings on the main level, and with 4100sf - 4 total BRs, 3.5 Bathrooms, + a 3 car garage. The Madison is the perfect mix of entertaining spaces, outdoor living, and w/ multiple flex areas and bonus spaces. The heart of the home features a stunning, wide-open Family Room+Kitchen+Dining area, a 16' full wall glass slider w/ access to the covered rear porch, as well as a gas fireplace, + an Oversized Kitchen Island. Plenty of space for formal dining - or office spaces. Upstairs you will find an additional loft for entertaining, 2 bedrooms with a shared jack and jill bath, as well as a third bedroom with it's own private en suite bathroom. Need a 5th bedroom - not a problem. Need 2 bedrooms with private bathrooms on the 1st level - not a problem. Upgrades are available to accommodate both of these. This is the perfect layout for MULTI-GENERATIONAL living, Elder Suites, or home office scenarios. THIS PRICE INCLUDES upgraded front elevation B with Wrap Around Front Porch as well a Rear Covered Porch. Also features the Luxury Primary Bath option w/ Oversized ceramic shower + a freestanding tub. Price includes the EMERALD UPGRADE PACKAGE w/ a Craftsman Trim Package, granite/quartz countertops, SS appliances w/ double wall oven, and soft close cabinetry throughout. OTHER PLANS ARE AVAILABLE - Single level living plans, 2 Story model, Multi-generational or age in place scenarios. RCI Builders is a semi-custom builder that will allow modifications to their floor plans and all clients get to utilize a DESIGN CENTER to select their finishes and colors! *HOME IS TO BE BUILT. PICTURES SHOWN ARE SAMPLES ONLY AND MAY NOT REPRESENT FINISHED CONSTRUCTION DETAILS.
Property Features
Property Type: Residential - Single Family
Basement: Crawl Space
Cooling: Heat Pump, Zoned
Fireplaces: 1
Garage: 3 car attached
Heating: Electric, Zoned
Home Style: Colonial, Two Story, Transitional
Lot Size: 2.00 Acres
Roof Type: Composition
Stories: 2.0
Taxes: $0
Year Built: 2026
Feature Descriptions
Appliances: Electric Water Heater
Exterior: Drywall, Frame, Vinyl Siding
Fencing: None
Fireplace: Gas, Vented
Floor Features: Ceramic Tile, Laminate, Partially Carpeted, Vinyl
Interior: Bedroom on Main Level, En Suite Bathroom, Full Bath on Main Level, High Ceilings, Main Level Primary
Lot: Cleared
Parcel#: 38 8 5
Parking: Attached, Garage, Off Street
Patio/Porch: Rear Porch, Front Porch
Sewer: Septic Tank
Water: Public
Local Schools
High School: New Kent
Middle School: New Kent
Elementary School: New Kent
Listed By / Shown By
Listed By
Agency Name: Hometown Realty
Shown By
Agency Title: Joyner Fine Properties
Agency Phone: 804-270-9440

Estimate Your Payment
Estimated Payment
$ 4,813.12 per month $4,550.64 Principal & Interest $0.00 Property Tax (data not provided by mls) $262.49 Homeowner's Insurance
5520 Farmers Drive | MLS# 2630385
This single family home located at 5520 Farmers Drive , Barhamsville, VA 23011 is currently listed for sale with an asking price of $899,950. This property was built in 2026 and has 5 bedrooms and 3 full and 1 partial baths with 4100 sq. ft. Search Barhamsville real estate on www.joynerfineproperties.com today.