
BEDS3
BATHS2 full 3 partial
SQUARE FEET2,831
MLS#680587
STATUS
PROPERTY TYPEResidential - Single Family
SUBDIVISIONSTONEGATE
Property Description
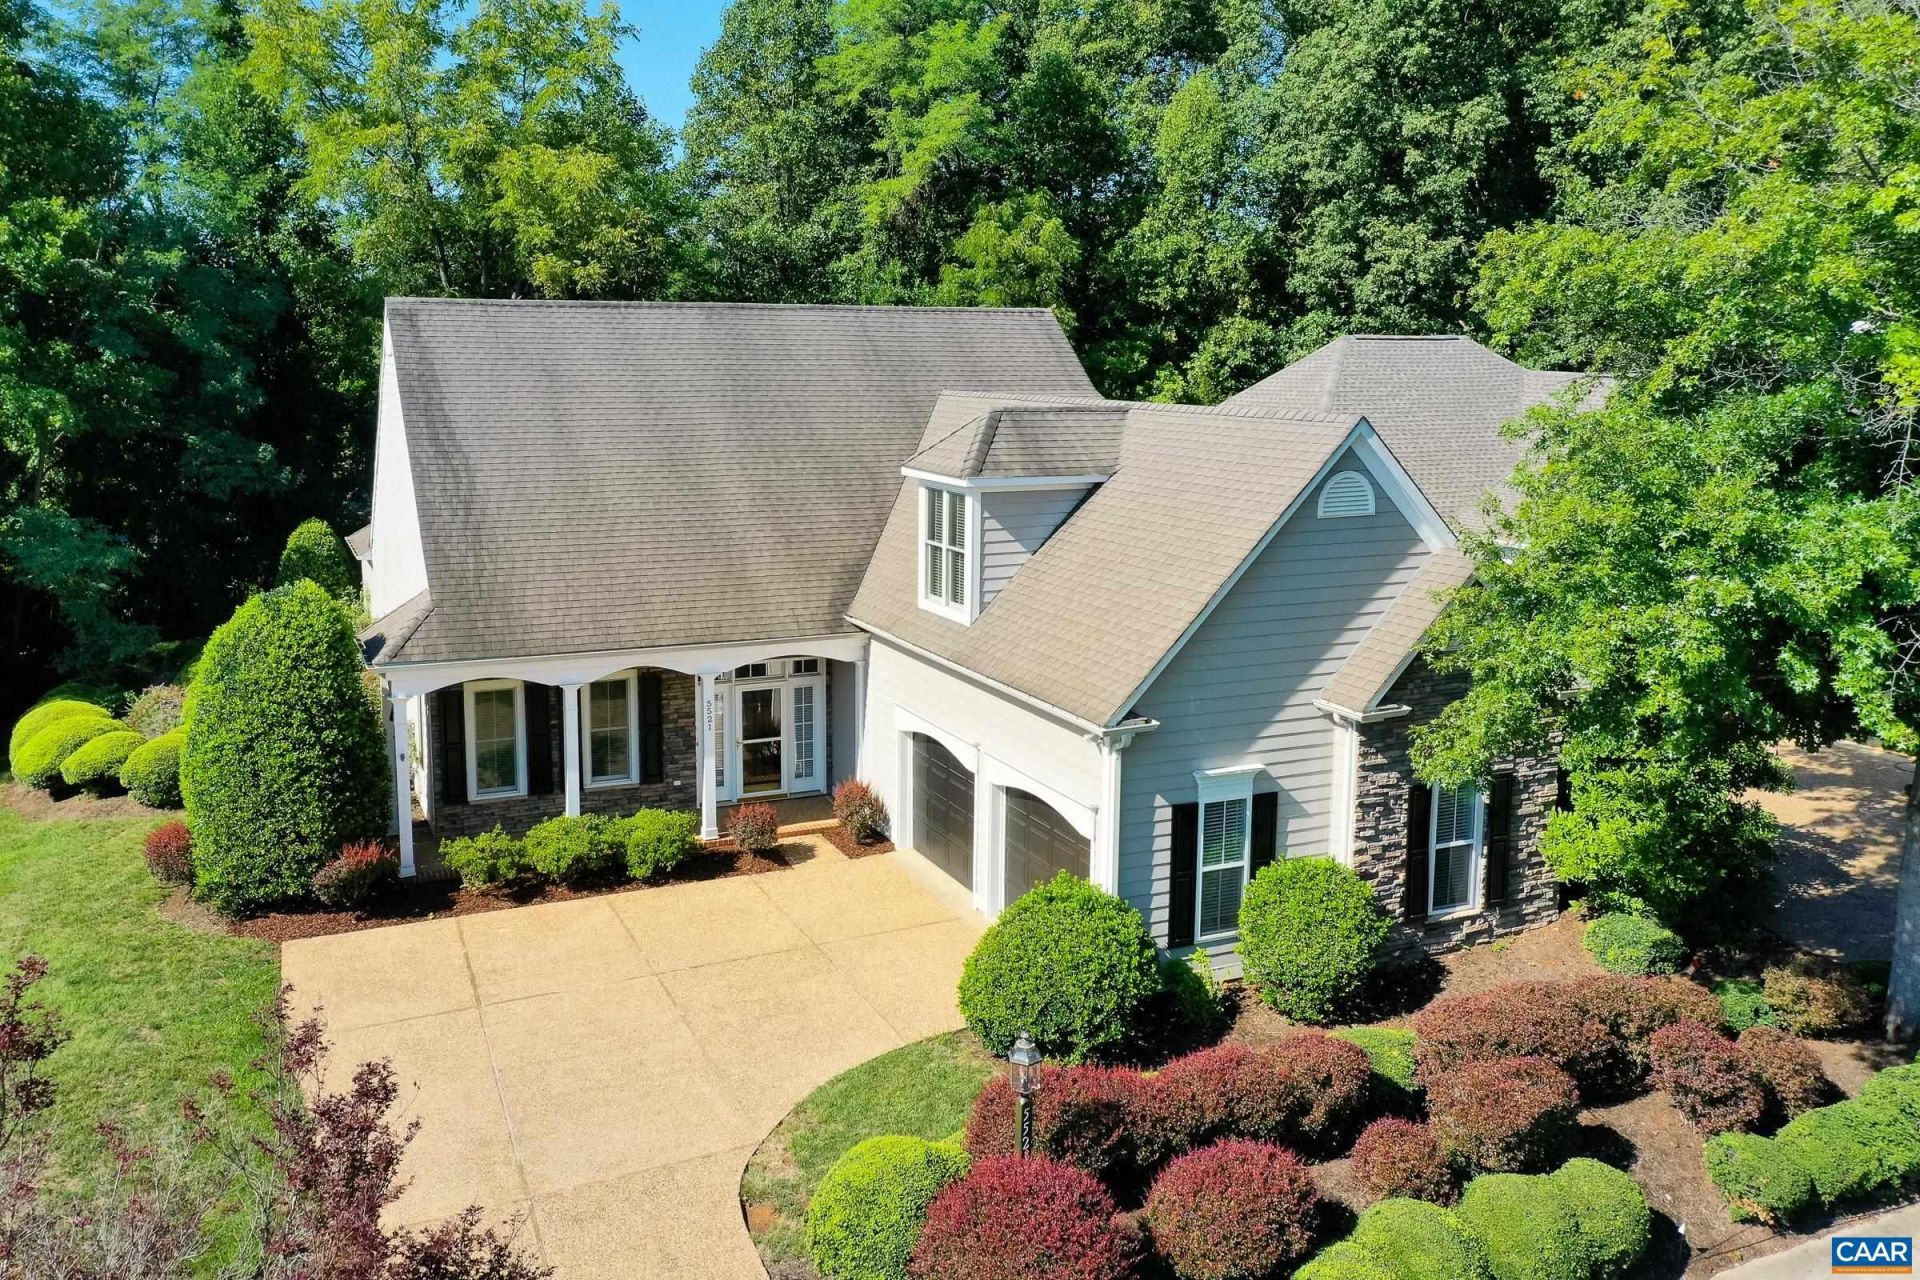
Rare offering in Stonegate. Fabulous corner lot with green space adjoining this home. Located in Crozets desirable Stonegate community, this 3-bedroom, 2 full/3 half-bath home sits on a private corner lot with mature screening plantings. HOA-maintained exterior paint and landscaping offer low-maintenance, convenient living. Hardwood floors and natural light fill the foyer and formal dining area. The vaulted great room features a dual-sided gas fireplace opening to a sunroom, while the gourmet kitchen showcases solid wood cabinetry, a large pantry, and stainless appliances alongside a sunny breakfast nook. The main-level primary suite connects to a built-in office/library and includes multiple closets, a tray ceiling, and an en-suite bath with dual water closets and a shared soaking tub/walk-in shower. A powder room completes this level. Upstairs, a loft links two bedrooms and a Jack-and-Jill bath. Abundant storage includes an unfinished attic and cedar closet, plus a two-car garage with workshop space which is ideal for hobbyists. Minutes from downtown Crozet, Charlottesville, UVA, and the Blue Ridge Mountains, this home blends privacy with easy access to Central Virginias best dining, shopping, and outdoor recreation.
Property Features
Property Type: Residential - Single Family
Cooling: Central Air
Garage: 2 car attached
Heating: Central, Heat Pump, Multi-Fuel
Home Style: Craftsman
Lot Size: 0.16 Acres
Roof Type: Architectural
Taxes: $5,574
Year Built: 2001
Amenities
Double Vanity
Primary Downstairs
Skylights
Walk-In Closet(s)
Breakfast Bar
Breakfast Area
Tray Ceiling(s)
Entrance Foyer
Eat-in Kitchen
Home Office
Kitchen Island
Loft
Programmable Thermostat
Recessed Lighting
Utility Room
Vaulted Ceiling(s)
Feature Descriptions
Appliances: Dishwasher, Disposal, Gas Range, Microwave, Refrigerator, Dryer, Washer
Association Amenities: Clubhouse, Fitness Center, Pool, Tennis Court(s), Trail(s)
Days on Site: 9
Exterior: HardiPlank Type, Stick Built
Fireplace: Gas Log, Stone
Flooring: Carpet, Ceramic Tile, Hardwood
HOA: Yes
HOA Fee: 829/ Quarterly
Laundry: Sink
Lot: Garden
Parcel#: 056E0-03-00-05700
Parking: Attached, Garage, Garage Door Opener, Garage Faces Side
Parking Notes: Attached, Garage, Garage Door Opener, Garage Faces Si
Patio/Porch: Patio
Pool: Association
Pool: Association
Security: Smoke Detector(s)
Sewer: Public Sewer
Utilities: Cable Available, High Speed Internet Available
Water: Public
Window: Screens, Skylight(s)
Local Schools
High School: Western Albemarle
Middle School: Henley
Elementary School: Crozet
Listed By / Shown By
Listed By
Agency Name: LONG & FOSTER - CHARLOTTESVILLE WEST
Agency Phone: 434-812-2388
Shown By
Agency Title: Joyner Fine Properties
Agency Phone: 804-270-9440

Estimate Your Payment
Estimated Payment
$ 3,940.84 per month $3,286.75 Principal & Interest $464.50 Property Tax $189.58 Homeowner's Insurance
5521 Stonegate Ln | MLS# 680587
This single family home located at 5521 Stonegate Ln, Crozet, VA 22932 is currently listed for sale with an asking price of $650,000. This property was built in 2001 and has 3 bedrooms and 2 full and 3 partial baths with 2831 sq. ft. Stonegate Ln is located in the STONEGATE subdivision. Search STONEGATE real estate on www.joynerfineproperties.com today.