
BEDS3
BATHS2 full
SQUARE FEET1,204
MLS#2623454
STATUSActive
PROPERTY TYPEResidential - Single Family
SUBDIVISIONHilmar
Property Description
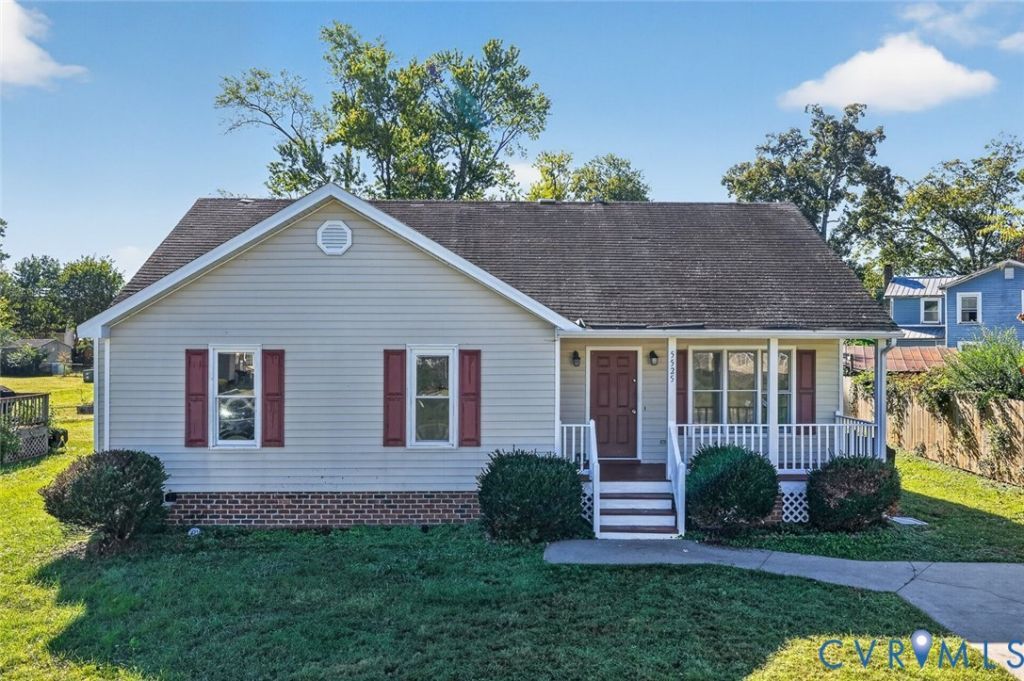
3 BEDROOM 2 BATH RANCH HOME in Chesterfield County is ready for a new owner! Enter the home from the charming front porch into the foyer which leads to the living room w/vaulted ceiling, carpet and gas fireplace, EIK w/ plenty of wood cabinetry, laminate countertops, SS appliances & pantry. Continue down the hall to find the Primary Bedroom w/ carpet, C/FAN and attached bath w/ shower, single vanity and C/TILE floor, two additional bedrooms w/ carpet and ample closet space, hall linen closet, laundry closet and shared hall bath w/ tiled tub/shower combo, single vanity and C/TILE floor complete the space. The exterior of the home has a spacious front & back yard, 18x6 covered front porch great for relaxing after a long day. Located close to shopping, dining and entertainment, this home is a MUST SEE! Schedule your tour today!
Property Features
Property Type: Residential - Single Family
Basement: Crawl Space
Cooling: Central Air
Fireplaces: 1
Heating: Electric, Heat Pump
Home Style: Ranch
Lot Size: 0.25 Acres
Roof Type: Composition
Stories: 1.0
Taxes: $2,461
Year Built: 1995
Feature Descriptions
Appliances: Dishwasher, Electric Water Heater, Oven, Refrigerator, Smooth Cooktop, Stove
Exterior: Drywall, Frame, Vinyl Siding
Fencing: None
Fireplace: Gas
Floor Features: Ceramic Tile, Partially Carpeted, Vinyl
Interior: Bedroom on Main Level, Ceiling Fan(s), Cathedral Ceiling(s), Eat-in Kitchen, En Suite Bathroom, Full Bath on Main Level, Fireplace, Laminate Counters, Pantry
Parcel#: 775-67-54-45-100-000
Sewer: Public Sewer
Water: Public
Room Sizes
Bedroom 3: 11.0 x 9.0 Level - First
Bedroom 2: 12.0 x 11.0 Level - First
Primary Bedroom: 18.0 x 12.0 Level - First
Kitchen: 16.0 x 12.0 Level - First
Living Room: 23.0 x 12.0 Level - First
Foyer: 9.0 x 4.0 Level - First
Local Schools
High School: Bird
Middle School: Falling Creek
Elementary School: Beulah
Listed By / Shown By
Listed By
Agency Name: Exit First Realty
Shown By
Agency Title: Joyner Fine Properties
Agency Phone: 804-270-9440

Estimate Your Payment
Estimated Payment
$ 2,023.48 per month $1,719.23 Principal & Interest $205.08 Property Tax $99.17 Homeowner's Insurance
5525 Cypressleaf Drive | MLS# 2623454
This single family home located at 5525 Cypressleaf Drive , Richmond, VA 23234 is currently listed for sale with an asking price of $340,000. This property was built in 1995 and has 3 bedrooms and 2 full baths with 1204 sq. ft. Cypressleaf Drive is located in the Hilmar subdivision. Search Hilmar real estate on www.joynerfineproperties.com today.