
BEDS4
BATHS2 full 1 partial
SQUARE FEET1,512
MLS#VASP2043284
STATUSACTIVE
PROPERTY TYPEResidential - Single Family
SUBDIVISIONOAK GROVE TERRACE
SCHOOLSPOTSYLVANIA COUNTY PUBLIC SCHOOLS
Property Description
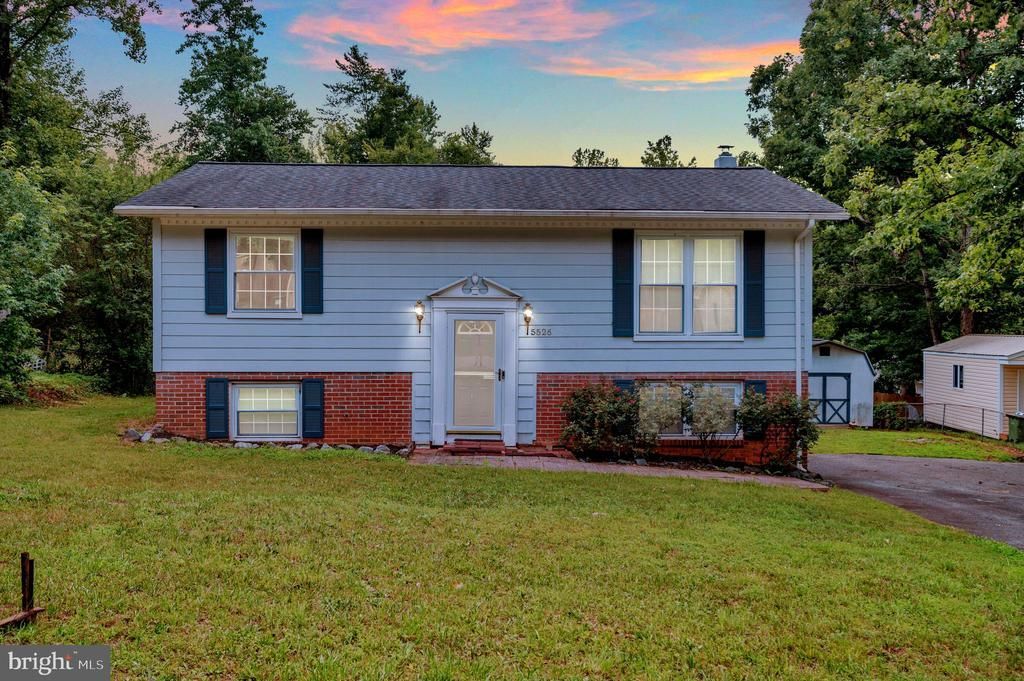
Welcome to this well‑maintained split‑foyer home offering 4 bedrooms and 2.5 baths. The bright eat‑in kitchen opens to a 10×12 deck, ideal for outdoor dining and entertaining. The family room and kitchen both feature ceiling fans for added comfort. This home includes hardwood flooring, a jacuzzi, a dedicated laundry room with built‑in shelving, an asphalt driveway, and a fenced backyard perfect for pets or play. Convenient layout, functional spaces, and a great outdoor area make this property a standout. 100% financing available.
Property Features
Property Type: Residential - Single Family
Cooling: Central A/C
Fuel Type: Electric
Heating: Heat Pump(s)
Home Style: Split Foyer
Lot Size: 0.00 Acre(S)
Roof Type: Asphalt
Stories: 2.0
Taxes: $2,400
Year Built: 1978
Feature Descriptions
Additional Structures: Above Grade, Below Grade
Days on Site: 11
Fencing: Rear
Interior: Kitchen - Country
Lot Dimensions: 0.00 Acre(S)
Parking Notes: 1 Total Parking Spaces
Rooms: Living Room, Primary Bedroom, Bedroom 2,Bedroom 3,Bedroom 4,Kitchen, Family Room, Laundry
Sewer: Public Sewer
SQFT Above Finished: 864
SQFT Below Finished: 648
SQFT Total Finished: 1512
Structure Type: Detached
Total Garage/Parking Spaces: 1
Utilities: Cable TV Available
Water: Public
Room Sizes
Kitchen: 14 x 11 Level - Main
Living Room: 12 x 15 Level - Main
Bedroom 2: 9 x 11 Level - Main
Bedroom 3: 12 x 13 Level - Lower 1
Primary Bedroom: 10 x 14 Level - Main
Bedroom 4: 9 x 15 Level - Lower 1
Family Room: 14 x 15 Level - Lower 1
Local Schools
School District: SPOTSYLVANIA COUNTY PUBLIC SCHOOLS
Listed By / Shown By
Listed By
Agency Name: LPT Realty, LLC
Agency Phone: 8773662213
Shown By
Agency Title: Joyner Fine Properties
Agency Phone: 804-270-9440

Estimate Your Payment
Estimated Payment
$ 2,125.36 per month $1,820.36 Principal & Interest $200.00 Property Tax $105.00 Homeowner's Insurance
5526 Carousel Street | MLS# VASP2043284
This single family home located at 5526 Carousel Street, Fredericksburg, VA 22407 is currently listed for sale with an asking price of $360,000. This property was built in 1978 and has 4 bedrooms and 2 full and 1 partial baths with 1512 sq. ft. Carousel Street is located in the OAK GROVE TERRACE subdivision within the SPOTSYLVANIA COUNTY PUBLIC SCHOOLS school district. Search OAK GROVE TERRACE real estate on www.joynerfineproperties.com today.