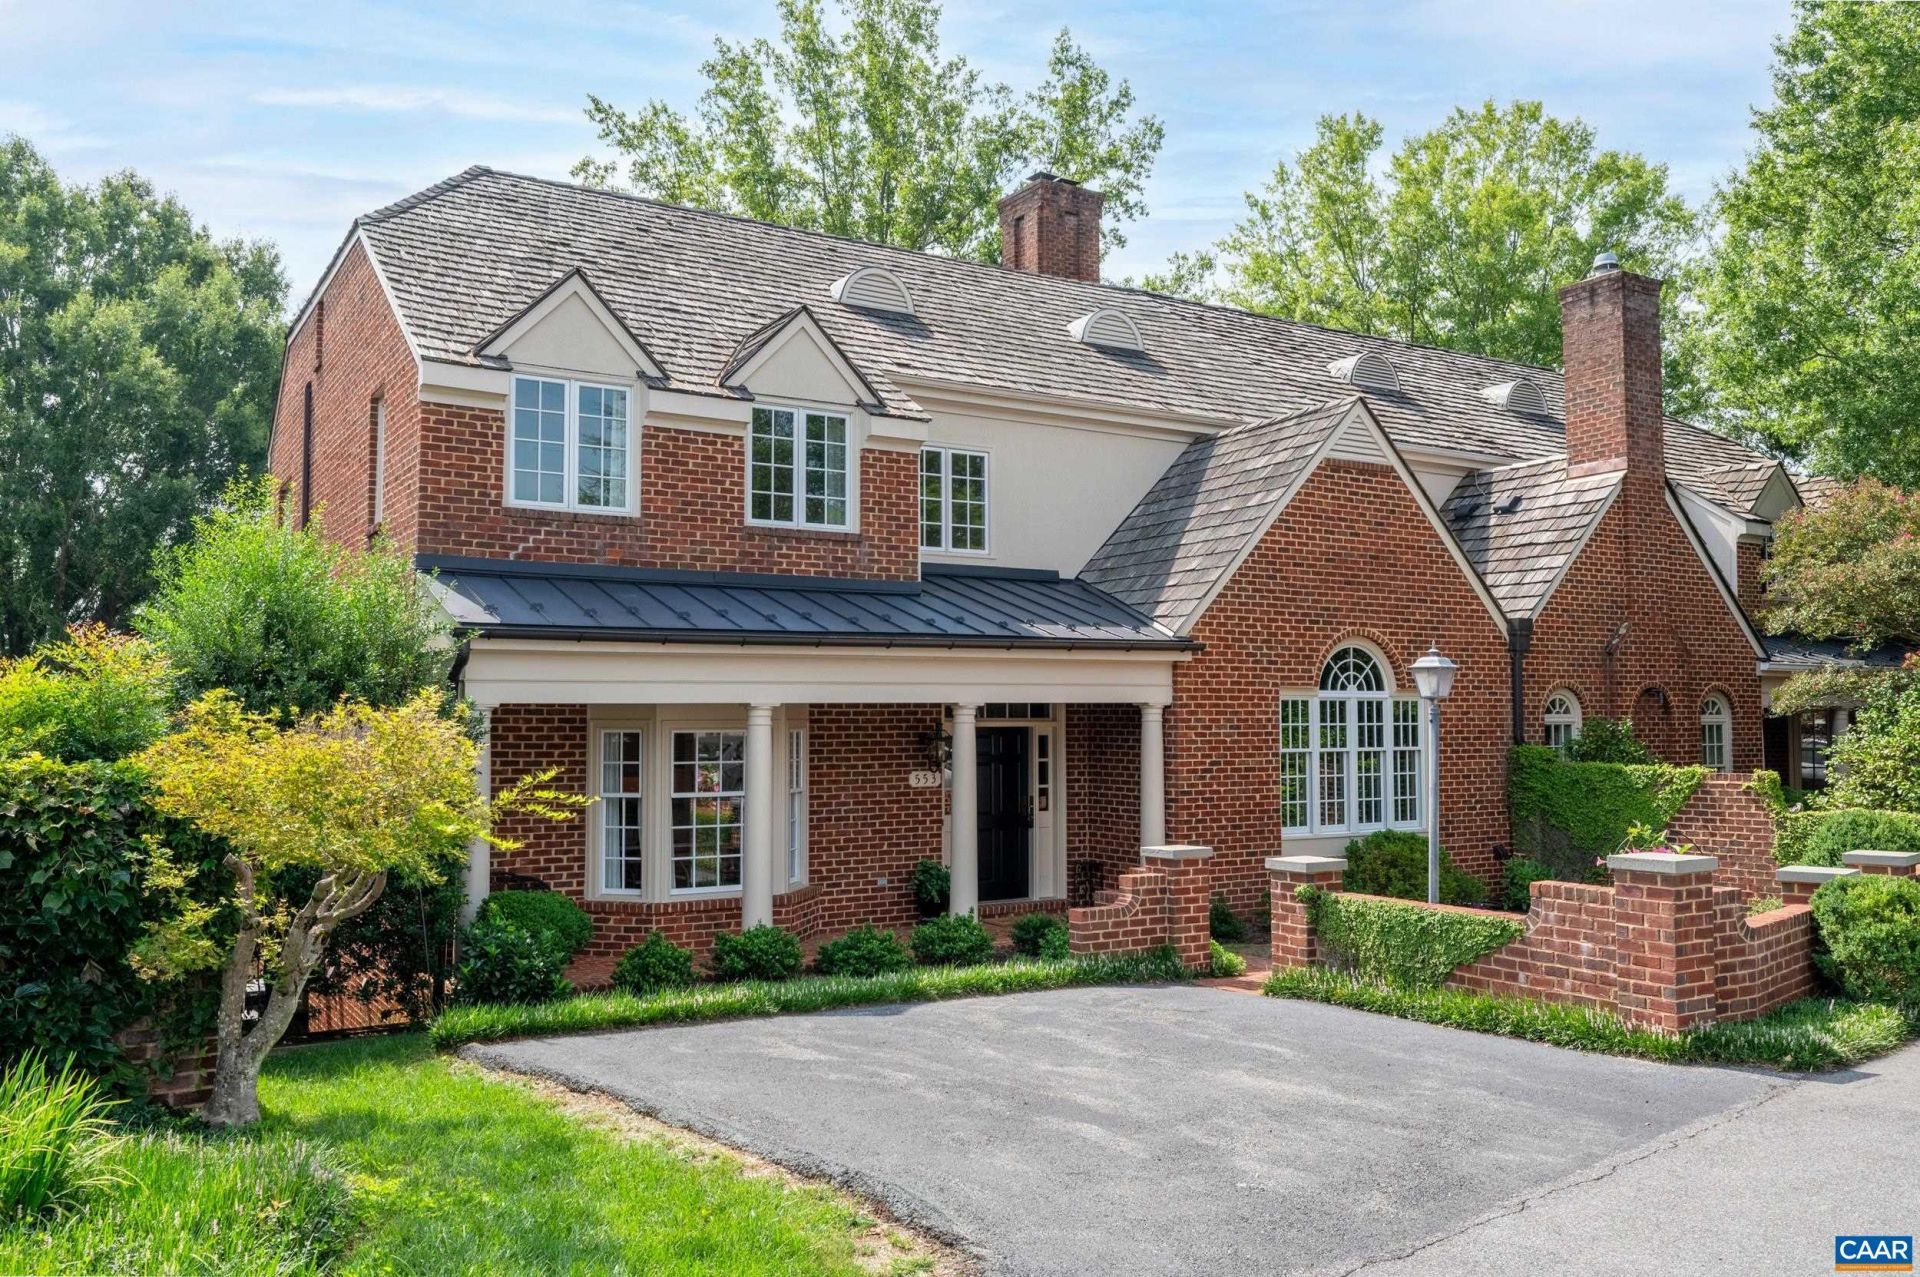

BEDS3
BATHS3 full 1 partial
SQUARE FEET4,919
MLS#681276
STATUS
PROPERTY TYPEResidential -
SUBDIVISIONEDNAM
Property Description
Prime Ednam location across from Farmington Country Club, within walking distance of Boars Head Resort and Birdwood Golf Course, and just minutes from UVA Grounds, Scott Stadium, John Paul Jones Arena, and downtown Charlottesville. The light-filled main level features an updated chefs kitchen with stainless steel appliances, spacious living room with fireplace, bar, deck and elevator access to all floors. Second floor features large primary suite and two additional bedrooms and jack-and-jill bath. A fully finished walk-out lower level provides additional living space with large bonus room, patio, full bath, laundry, and two car garage.
Property Features
Property Type: Residential -
Basement: Exterior Entry, Full, Finished, Heated, Interior Entry
Basement: Yes
Cooling: Central Air
Fireplaces: 2
Garage: 2 car attached
Heating: Heat Pump
Lot Size: 0.14 Acres
Roof Type: Shingle, Wood
Stories: 2.0
Taxes: $14,987
Year Built: 1991
Amenities
Wet Bar
Sitting Area in Primary
Walk-In Closet(s)
Breakfast Bar
Tray Ceiling(s)
Entrance Foyer
High Ceilings
Kitchen Island
Recessed Lighting
Vaulted Ceiling(s)
Feature Descriptions
Appliances: Dishwasher, Disposal, Gas Range, Microwave, Refrigerator, Dryer, Washer
Association Amenities: None
Days on Site: 1
Exterior: Brick, Clapboard, Fiber Cement, Stick Built
Fireplace: Two, Gas Log
Flooring: Carpet, Ceramic Tile, Hardwood
HOA: Yes
HOA Fee: 481/ Monthly
Lot: Cul-De-Sac
Parcel#: 059D2-06-0E-00800
Parking: Attached, Garage, Garage Door Opener, Garage Faces Rear
Parking Notes: Attached, Garage, Garage Door Opener, Garage Faces Re
Patio/Porch: Rear Porch, Deck, Front Porch, Patio, Porch
Security: Smoke Detector(s)
Sewer: Public Sewer
Utilities: Cable Available
Water: Public
Window: Casement Window(s), Double Pane Windows, Insulated Windows, Screens
Local Schools
High School: Western Albemarle
Middle School: Henley
Elementary School: Murray
Listed By / Shown By
Listed By
Agency Name: SALLY DU BOSE REAL ESTATE PARTNERS
Agency Phone: 434-293-2828
Shown By
Agency Title: Joyner Fine Properties
Agency Phone: 804-270-9440

Estimate Your Payment
Estimated Payment
$ 10,314.13 per month $8,570.84 Principal & Interest $1,248.92 Property Tax $494.38 Homeowner's Insurance
553 Dryden Pl | MLS# 681276
This home located at 553 Dryden Pl , Charlottesville, VA 22903 is currently listed for sale with an asking price of $1,695,000. This property was built in 1991 and has 3 bedrooms and 3 full and 1 partial baths with 4919 sq. ft. Dryden Pl is located in the EDNAM subdivision. Search EDNAM real estate on www.joynerfineproperties.com today.