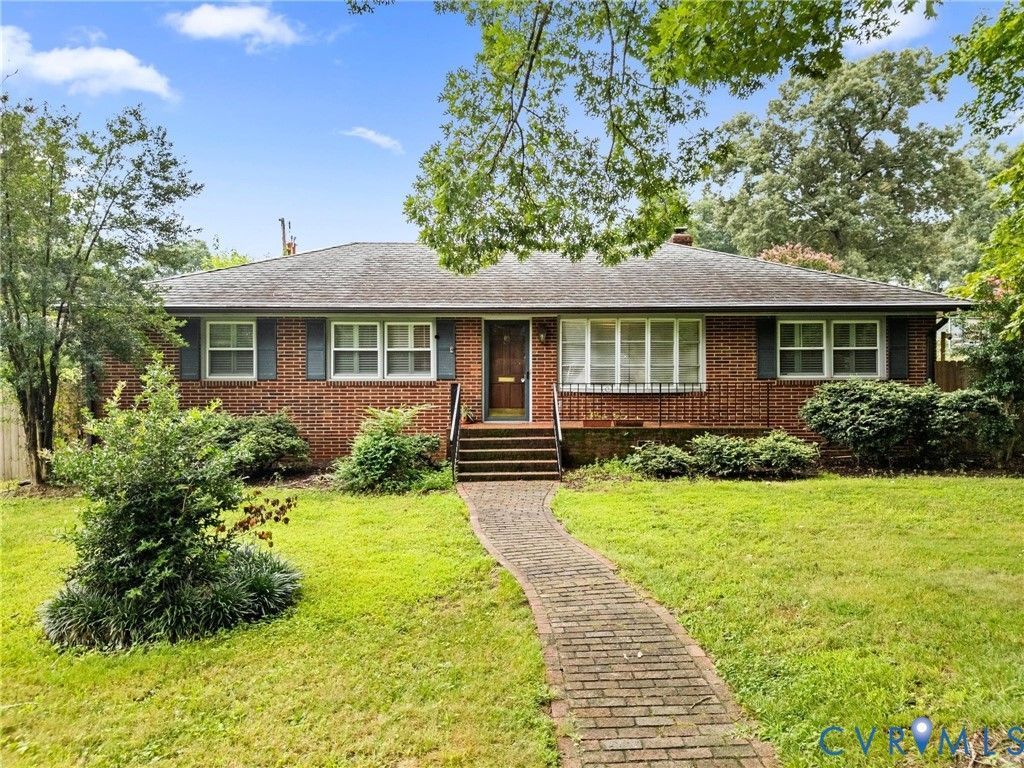

BEDS3
BATHS1 full 1 partial
SQUARE FEET1,595
MLS#2621376
STATUSActive
PROPERTY TYPEResidential - Single Family
SUBDIVISIONRock Spring Farms
Property Description
Welcome to 5537 W Melbeck Road, a distinctive mid-century ranch offering comfortable first-floor living and thoughtful updates throughout. With 3 bedrooms, 1.5 bathrooms, and 1,595 square feet, this home is filled with character, including beautiful wood floors, a bright sunroom overlooking the backyard, and a layout designed for easy everyday living. The large, fenced backyard is a true standout, featuring multiple spaces for relaxing and entertaining, established fruit trees, and an irrigation system. A separate finished shed provides even more flexibility and could serve as a home office, workout room, studio, or future outdoor kitchen, complete with a working brick oven. Additional highlights include a partial-house generator, newer roof, HVAC system, windows, and appliances. With its unique features, updated systems, and convenient single-level layout, this home is a wonderful option for first-time homeowners, downsizers, or anyone looking for a property with more personality than the average home.
Property Features
Property Type: Residential - Single Family
Cooling: Central Air
Heating: Electric, Heat Pump
Home Style: Ranch
Lot Size: 0.44 Acres
Roof Type: Composition
Stories: 1.0
Taxes: $3,353
Year Built: 1962
Feature Descriptions
Appliances: Built-In Oven, Dishwasher, Exhaust Fan, Disposal, Oven, Refrigerator, Stove, Washer
Days on Site: 7
Door Features: French Doors, Sliding Doors
Exterior: Sprinkler/Irrigation, Storage, Shed, Paved Driveway
Exterior: Brick
Fencing: Back Yard
Fireplace: Gas
Floor Features: Tile, Wood
Interior: Bedroom on Main Level, French Door(s)/Atrium Door(s), Fireplace, Main Level Primary, Recessed Lighting
Other Equipment: Generator
Parcel#: 774-68-52-61-500-000
Parking: Carport, Driveway, No Garage, Paved
Patio/Porch: Front Porch
Security: Smoke Detector(s)
Sewer: Public Sewer
Water: Public, Well
Local Schools
High School: Meadowbrook
Middle School: Falling Creek
Elementary School: Hening
Listed By / Shown By
Listed By
Agency Name: Real Broker LLC
Agency Contact: membership@therealbrokerage.com
Shown By
Agency Title: Joyner Fine Properties
Agency Phone: 804-270-9440

Estimate Your Payment
Estimated Payment
$ 2,194.08 per month $1,810.24 Principal & Interest $279.42 Property Tax $104.42 Homeowner's Insurance
5537 W Melbeck Road | MLS# 2621376
This single family home located at 5537 W Melbeck Road , North Chesterfield, VA 23234 is currently listed for sale with an asking price of $358,000. This property was built in 1962 and has 3 bedrooms and 1 full and 1 partial baths with 1595 sq. ft. W Melbeck Road is located in the Rock Spring Farms subdivision. Search Rock Spring Farms real estate on www.joynerfineproperties.com today.