
BEDS3
BATHS2 full 2 partial
SQUARE FEET2,094
MLS#VAFX2331594
STATUSACTIVE
PROPERTY TYPEResidential - Townhouse
SCHOOLFAIRFAX COUNTY PUBLIC SCHOOLS
Property Description
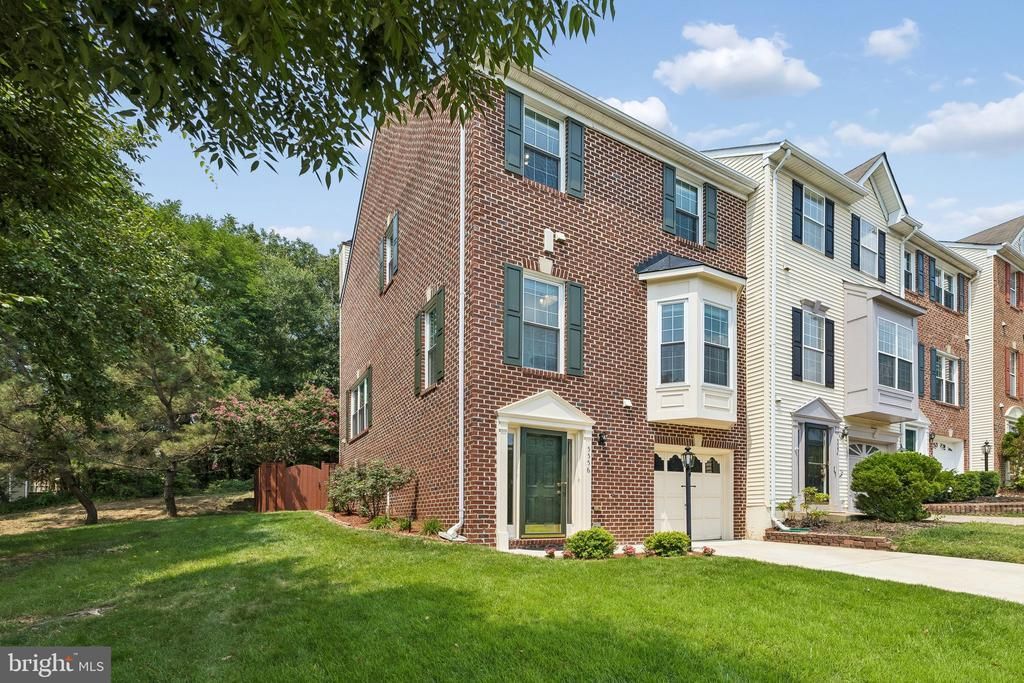
This spacious three bedroom home (2 full / 2 half baths) with a garage and brand new driveway blends comfort, style, and everyday convenience. Immaculate curb appeal sets the tone for the beautifully updated interior, featuring new luxury vinyl plank flooring on the first and second levels, fresh carpet on the upper level, new paint throughout, and crown molding that enhances the main living and dining spaces, and a whole-house surge protection. The sun filled main level offers a generous kitchen with 42 inch cabinets, an eat in area, a peninsula with seating, and newly installed quartz countertops with coordinating backsplashes that complement the home’s light, modern palette. The open concept dining and living room includes a classic wood burning fireplace with a wood mantel and opens to a private deck overlooking the fully fenced backyard and tranquil woods—perfect for entertaining or unwinding. A convenient half bath completes this level. The finished lower level provides exceptional flexibility, with French doors creating a dedicated space ideal for a recreation room, home office, or gym, along with an additional half bath. Upstairs, all three bedrooms feature ceiling fans. The oversized primary suite impresses with vaulted ceilings, a large walk in closet, and an ensuite bath offering a soaking tub, separate shower, and a double sink vanity. Two additional bedrooms share a well appointed full bath and offer ample closet space. Outside, the backyard is a standout—accessible from the deck or exterior gate—featuring both the elevated deck and a new slate patio for year round enjoyment. Located within walking distance of Kingstowne Town Center, you’ll enjoy easy access to restaurants, shops, multiple grocery stores, and a movie theater. Kingstowne residents also benefit from two community pools, two fitness centers, tennis, pickleball and basketball courts, tot lots, over 10 miles of walking trails, and proximity to two Metro stations. Make this beautifully updated home—and the vibrant Kingstowne lifestyle—your reality.
Upcoming Open Houses
Open House Friday July 31st, 4:00pm - 7:00pm
Open House Saturday August 1st, 2:00pm - 5:00pm
Open House Sunday August 2nd, 2:00pm - 4:00pm
Property Features
Property Type: Residential - Townhouse
Basement: Yes
Basement: Fully Finished, Outside Entrance, Sump Pump, Walkout Level, Walkout Stairs, Windows
Cooling: Central A/C
Fireplaces: 1
Fuel Type: Natural Gas
Garage: 1
Heating: Forced Air, Energy Star Heating System
Home Style: Colonial
Lot Size: 0.05 Acres
Roof Type: Architectural Shingle
Stories: 3.0
Taxes: $8,544
Year Built: 1996
Feature Descriptions
Accessibility: Doors - Lever Handle(s)
Additional Structures: Above Grade, Below Grade
Appliances: Dishwasher, Disposal, Dual Flush Toilets, Oven/Range - Gas, Range Hood, Refrigerator, Stainless Steel Appliances, Water Heater
Electric: Circuit Breakers
Exterior: Exterior Lighting, Street Lights, Sidewalks
Exterior: Brick Front, Brick, Aluminum Siding
Fencing: Wood
Fireplace: Screen, Wood
Flooring: Luxury Vinyl Plank, Tile/Brick, Carpet
HOA Fee: $131.53/Monthly
Interior: Attic, Bathroom - Soaking Tub, Bathroom - Walk-In Shower, Bathroom - Tub Shower, Breakfast Area, Carpet, Ceiling Fan(s), Combination Dining/Living, Crown Moldings, Floor Plan - Open, Kitchen - Gourmet, Pantry, Primary Bath(s), Recessed Lighting, Upgraded Countertops, Walk-in Closet(s), Window Treatments, Wood Floors
Lot: Backs to Trees, Backs - Open Common Area, Front Yard, Rear Yard, SideYard(s)
Lot Dimensions: 0.05 Acre(S)
Number of Rooms: 11
Parking Features: Concrete Driveway
Parking Notes: 2 Total Parking Spaces
Pet Restrictions: No Pet Restrictions
Sewer: No Septic System
Special View Info: Garden/Lawn, Trees/Woods, Street
SQFT Above Finished: 1678
SQFT Below Finished: 416
SQFT Total Finished: 2094
Structure Type: End of Row/Townhouse
Total Garage/Parking Spaces: 2
Utilities: Cable TV Available, Natural Gas Available, Phone Available
Water: Public
Windows: Bay/Bow, Double Pane
Local Schools
High School: EDISON
Middle School: TWAIN
Elementary School: LANE
School District: FAIRFAX COUNTY PUBLIC SCHOOLS
Listed By / Shown By
Listed By
Agency Name: Weichert, REALTORS
Agency Phone: 7035498700
Shown By
Agency Title: Joyner Fine Properties
Agency Phone: 804-270-9440

Estimate Your Payment
Estimated Payment
$ 4,776.11 per month $3,842.47 Principal & Interest $712.00 Property Tax $221.64 Homeowner's Insurance
5556 Jowett Court | MLS# VAFX2331594
This townhouse located at 5556 Jowett Court , Alexandria, VA 22315 is currently listed for sale with an asking price of $759,900. This property was built in 1996 and has 3 bedrooms and 2 full and 2 partial baths with 2094 sq. ft. Jowett Court is located within the FAIRFAX COUNTY PUBLIC SCHOOLS school district. Search Alexandria real estate on www.joynerfineproperties.com today.