
BEDS3
BATHS2 full 2 partial
SQUARE FEET2,096
MLS#2622072
STATUSActive
PROPERTY TYPEResidential - Townhouse
SUBDIVISIONRetreat at One
Property Description
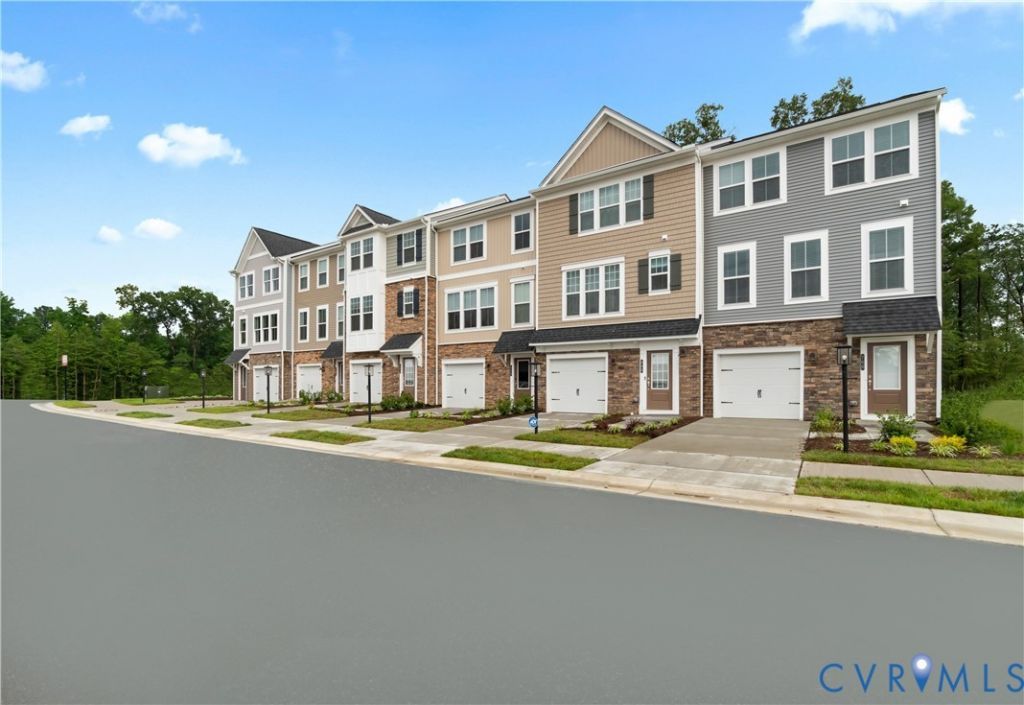
Final opportunities are now available in Retreat at One's last building release. This thoughtfully designed 3-bedroom, 2 full and 2 half bath townhome offers the space and flexibility today's buyers are looking for, including a finished lower-level rec room ideal for a home office, workout space, media room, or play area. The gourmet kitchen serves as the heart of the home, opening to bright living spaces and a spacious main-level deck for easy indoor-outdoor living. Unlike many new townhome communities, residents enjoy both a backyard and outdoor entertaining space, creating room to relax, garden, or spend time with pets. Located in an established Glen Allen community just minutes from Short Pump, Downtown Richmond, and major commuter routes, Retreat at One offers a clubhouse, playground, trails, parks, outdoor fitness areas, and a dog park. One of the last opportunities to purchase new construction before community closeout. Estimated completion end of year.
Upcoming Open Houses
Open House Saturday September 5th, 10:00am - 5:00pm
Open House Sunday September 6th, 12:00pm - 5:00pm
Property Features
Property Type: Residential - Townhouse
Cooling: Electric
Garage: 1 car attached
Heating: Electric
Home Style: Contemporary, Modern
Roof Type: Shingle
Stories: 3.0
Taxes: $0
Year Built: 2026
Feature Descriptions
Appliances: Dishwasher, Exhaust Fan, Electric Cooking, Electric Water Heater, Disposal, Microwave, Oven, Refrigerator, Stove
Association Amenities: Management
Community Features: Basketball Court, Common Grounds/Area, Clubhouse, Playground, Park
Days on Site: 18
Door Features: Insulated Doors, Sliding Doors
Exterior: Deck, Lighting, Paved Driveway
Exterior: Brick, Concrete, Vinyl Siding
Floor Features: Partially Carpeted, Vinyl
HOA Fee: 75/ Monthly
Interior: Bedroom on Main Level, Dining Area, Double Vanity, Eat-in Kitchen, En Suite Bathroom, Full Bath on Main Level, High Ceilings, Kitchen Island, Bath in Primary Bedroom, Pantry, Recessed Lighting, Solid Surface Counters, Walk-In Closet(s)
Laundry: Washer Hookup, Dryer Hookup
Parcel#: n/a
Parking: Attached, Direct Access, Driveway, Garage, Garage Door Opener, Off Street, Paved
Patio/Porch: Rear Porch, Patio, Deck
Sewer: Public Sewer
Water: Public
Window: Screens
Local Schools
High School: Hermitage
Middle School: Brookland
Elementary School: Longdale
Listed By / Shown By
Listed By
Agency Name: SM Brokerage LLC
Shown By
Agency Title: Joyner Fine Properties
Agency Phone: 804-270-9440

Estimate Your Payment
Estimated Payment
$ 2,216.78 per month $2,095.89 Principal & Interest $0.00 Property Tax (data not provided by mls) $120.89 Homeowner's Insurance
556 Sybil Street | MLS# 2622072
This townhouse located at 556 Sybil Street, Glen Allen, VA 23060 is currently listed for sale with an asking price of $414,490. This property was built in 2026 and has 3 bedrooms and 2 full and 2 partial baths with 2096 sq. ft. Sybil Street is located in the Retreat at One subdivision. Search Retreat At One real estate on www.joynerfineproperties.com today.