
BEDS1
BATHS1 full
SQUARE FEET644
MLS#VAFX2349922
STATUSACTIVE
PROPERTY TYPEResidential - Condominium
SUBDIVISIONSAVOY PARK CONDOMINIUMS
SCHOOLFAIRFAX COUNTY PUBLIC SCHOOLS
Property Description
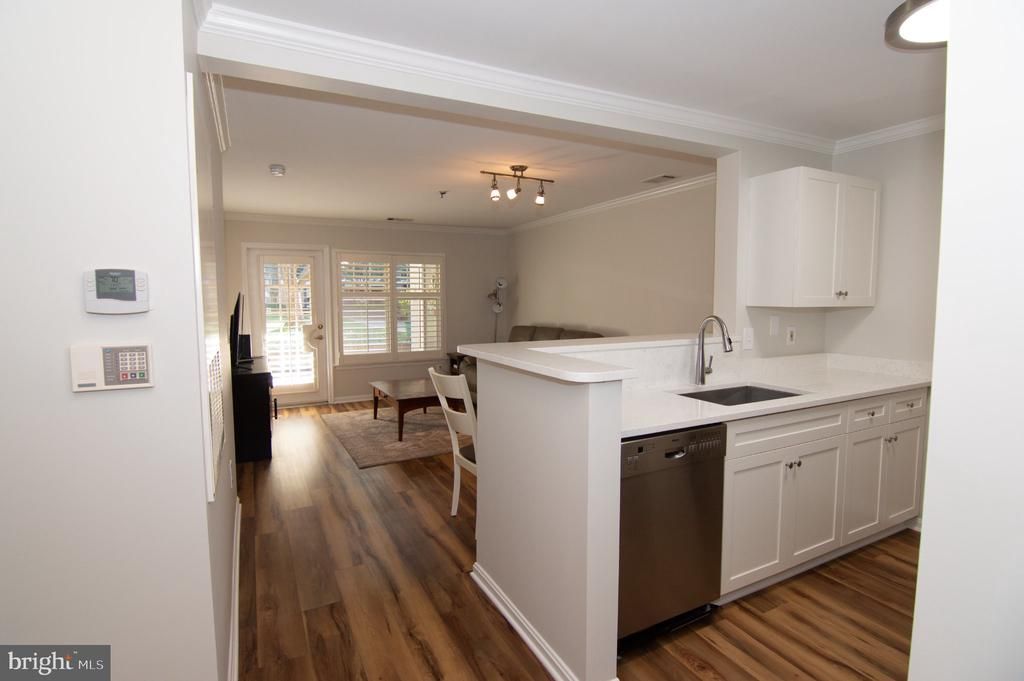
Turn key/move in ready. No steps from entry to unit! A fantastic updated 1BR/1BA/1Garage space unit in sought after Savoy Park, in the heart of Falls Church. Hurry this one will not last long. Shows bright with lots of natural light. Freshly painted with luxury vinyl flooring in kitchen/living room/dining room. Updated kitchen with white cabinets/ quartz counters, gas cooking ( GE & Bosh ss appliances). Nice size LR/DR with Plantation Shutters and French door to large patio. Primary BR has walk in closet with closet organizer and second closet great for storage. Updated full bath with full size front loading W&D. Garage parking space #117 conveys, also storage unit #160. Has great visitor parking spots. Just blocks to grocery stores/shopping and restaurants. Minutes to DC via 395, Old Town Alexandria, and Arlington
Property Features
Property Type: Residential - Condominium
Cooling: Central A/C
Fuel Type: Natural Gas
Garage: 1
Heating: Forced Air
Home Style: Contemporary
Roof Type: Architectural Shingle
Stories: 1.0
Taxes: $3,162
Year Built: 1994
Feature Descriptions
Accessibility: Level Entry - Main, No Stairs
Additional Structures: Above Grade
Appliances: Built-In Microwave, Dishwasher, Disposal, Dryer - Front Loading, Exhaust Fan, Oven/Range - Gas, Refrigerator, Washer - Front Loading, Washer/Dryer Stacked
Building Name: SAVOY PARK CONDO
Community Amenities: Common Grounds, Community Center, Elevator, Exercise Room, Extra Storage, Meeting Room, Pool - Outdoor, Tot Lots/Playground
Condo/Coop Fee: $393.00/Monthly
Exterior: Masonry, Stucco
Exterior: Extensive Hardscape, Exterior Lighting, Gutter System, Play Area, Play Equipment, Secure Storage, Sidewalks, Street Lights
Flooring: Ceramic Tile, Luxury Vinyl Plank, Carpet
Interior: Bathroom - Tub Shower, Carpet, Combination Dining/Living, Crown Moldings, Entry Level Bedroom, Floor Plan - Open, Kitchen - Gourmet, Sprinkler System, Upgraded Countertops, Walk-in Closet(s), Window Treatments
Parking Features: Assigned
Parking Notes: 1 Total Parking Spaces
Pet Restrictions: Cats OK, Dogs OK
Sewer: Public Sewer
SQFT Above Finished: 644
SQFT Total Finished: 644
Structure Type: Unit/Flat/Apartment
Total Garage/Parking Spaces: 1
Water: Public
Windows: Double Hung, Screens, Vinyl Clad
Local Schools
High School: JUSTICE
Middle School: GLASGOW
Elementary School: PARKLAWN
School District: FAIRFAX COUNTY PUBLIC SCHOOLS
Listed By / Shown By
Listed By
Agency Name: Keller Williams Realty
Agency Phone: 7036367300
Shown By
Agency Title: Joyner Fine Properties
Agency Phone: 804-270-9440

Estimate Your Payment
Estimated Payment
$ 1,787.74 per month $1,441.12 Principal & Interest $263.50 Property Tax $83.13 Homeowner's Insurance
5575 Seminary Road , Unit 115 | MLS# VAFX2349922
This condo located at 5575 Seminary Road , Unit 115, Falls Church, VA 22041 is currently listed for sale with an asking price of $285,000. This property was built in 1994 and has 1 bedrooms and 1 full baths with 644 sq. ft. Seminary Road , Unit 115 is located in the SAVOY PARK CONDOMINIUMS subdivision within the FAIRFAX COUNTY PUBLIC SCHOOLS school district. Search SAVOY PARK CONDOMINIUMS real estate on www.joynerfineproperties.com today.