
BEDS3
BATHS2 full
SQUARE FEET1,514
MLS#2628761
STATUSActive
PROPERTY TYPEResidential - Single Family
Property Description
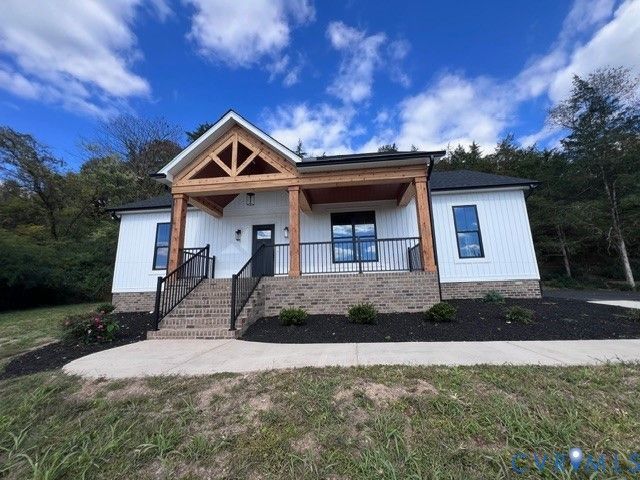
MOVE IN READY New Construction by Rock River Homes. This Cedar Creek floor plan offers 3 bedrooms, 2 baths, a 1-year builder warranty, and sits on a 1.127-acre lot with views of the James River. Located in Downtown Scottsville, this home is within walking distance of downtown shops, restaurants, and riverfront attractions. Relax in a reading nook at Baine's Books & Coffee, browse local stores and antiques, dine at Tavern on the James, Amici's Italian Bistro, or Red Rose Pub, and explore the James River just minutes from your door. Enjoy thoughtfully selected finishes by Rock River Homes' professional design team, including granite countertops, a large kitchen island, LVP flooring, stainless steel appliances, cathedral ceilings, and a primary suite with a private bath and walk-in closet. Additional features include a laundry room with drop zone and built-in shelving. Relax on the covered front porch and take in the river views. Schedule your private showing today.
Property Features
Property Type: Residential - Single Family
Basement: Crawl Space
Cooling: Electric, Heat Pump
Heating: Electric, Heat Pump
Home Style: Craftsman, Ranch
Lot Size: 1.13 Acres
Roof Type: Composition
Stories: 1.0
Taxes: $0
Year Built: 2026
Feature Descriptions
Appliances: Dishwasher, Electric Water Heater, Microwave, Stove
Days on Site: 5
Disability Features:: Accessibility Features, Accessible Full Bath, Accessible Bedroom, Accessible Kitchen
Exterior: Brick, Drywall, Frame, Vinyl Siding
Exterior: Lighting, Porch, Unpaved Driveway
Floor Features: Partially Carpeted, Vinyl
Interior: Bedroom on Main Level, Ceiling Fan(s), Cathedral Ceiling(s), Dining Area, En Suite Bathroom, Full Bath on Main Level, Granite Counters, High Ceilings, Kitchen Island, Bath in Primary Bedroom, Main Level Primary, Pantry, Recessed Lighting, Walk-In Closet(s)
Laundry: Washer Hookup, Dryer Hookup
Lot: Buildable, Wooded
Parcel#: 36-A-2-94
Parking: Driveway, Off Street, Unpaved
Patio/Porch: Front Porch, Stoop, Porch
Security: Smoke Detector(s)
Sewer: Septic Tank
Water: Well
Window: Screens, Thermal Windows
Room Sizes
Laundry: 7.0 x 6.0 Level - First
Primary Bedroom: 15.0 x 15.0 Level - First
Great Room: 19.0 x 15.0 Level - First
Kitchen: 12.0 x 13.0 Level - First
Dining Room: 10.0 x 14.0 Level - First
Bedroom 3: 12.0 x 11.0 Level - First
Bedroom 2: 12.0 x 12.0 Level - First
Local Schools
High School: Fluvanna
Middle School: Fluvanna
Elementary School: Central
Listed By / Shown By
Listed By
Agency Name: Century 21 Realty @ Home
Shown By
Agency Title: Joyner Fine Properties
Agency Phone: 804-270-9440

Estimate Your Payment
Estimated Payment
$ 2,192.23 per month $2,072.68 Principal & Interest $0.00 Property Tax (data not provided by mls) $119.55 Homeowner's Insurance
560 East Main Street | MLS# 2628761
This single family home located at 560 East Main Street, Scottsville, VA 24590 is currently listed for sale with an asking price of $409,900. This property was built in 2026 and has 3 bedrooms and 2 full baths with 1514 sq. ft. Search Scottsville real estate on www.joynerfineproperties.com today.