
BEDS3
BATHS2 full
SQUARE FEET1,544
MLS#2629637
STATUSActive
PROPERTY TYPEResidential - Single Family
SUBDIVISIONBeth Dale
Property Description
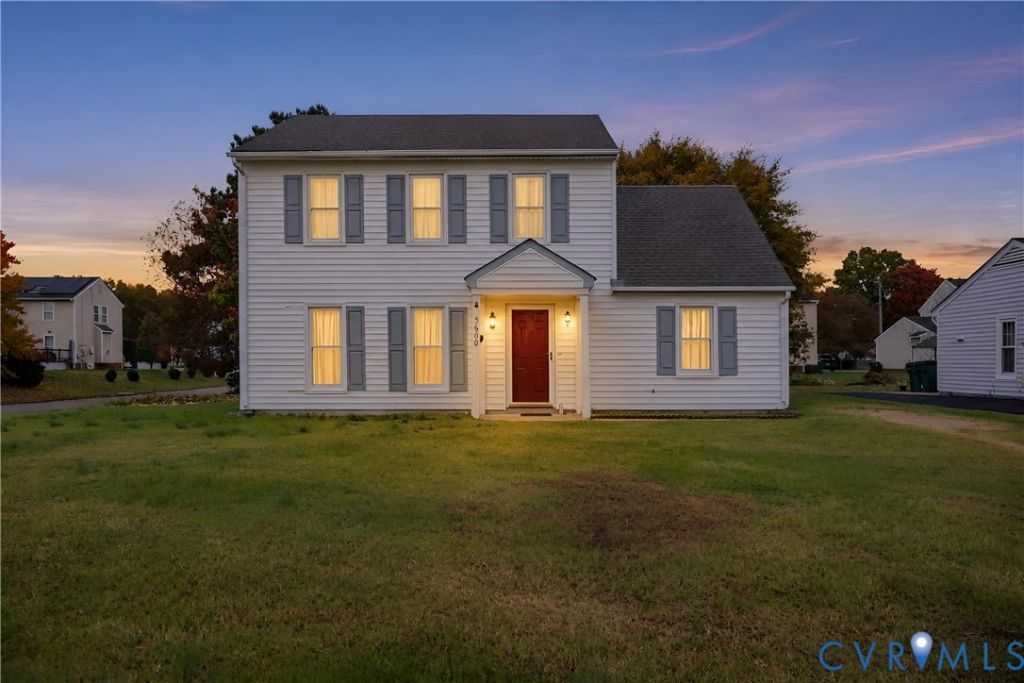
INVESTMENT OPPORTUNITY IN HENRICO! Calling all investors, renovators, and buyers ready to bring their vision to life! This home is full of character, charm, and possibilities! From its inviting living spaces and spacious floor plan to its abundance of natural light and expansive backyard, there's so much to appreciate. With a formal dining room, eat-in kitchen, and the convenience of a first-floor bedroom and full bathroom, this home offers a versatile layout with endless possibilities for its next chapter. Upstairs, the primary bedroom features a spacious walk-in closet and direct bathroom access. Additional highlights include a dedicated laundry room with exterior access, walk-in attic storage, and a detached storage shed. The expansive backyard offers plenty of room for outdoor entertaining, gardening, or creating your own private retreat. Location is another great advantage! Conveniently situated near White Oak Village, Henrico Theatre, and Eastern Henrico Recreation Center, with easy access to I-64, I-295, downtown Richmond, and Richmond International Airport. Shopping, dining, entertainment, and major commuter routes are all within reach. Property is being sold strictly AS-IS. While updates and repairs are needed, the possibilities are exciting for those ready to make this home shine! Whether you're looking for your next investment project or an opportunity to create something truly special, this property is ready for its next chapter. Bring your vision and discover all the potential this home has to offer!
Property Features
Property Type: Residential - Single Family
Cooling: Central Air
Heating: Electric, Heat Pump
Home Style: Colonial, Two Story
Lot Size: 0.22 Acres
Roof Type: Composition, Shingle
Stories: 2.0
Taxes: $2,258
Year Built: 1984
Feature Descriptions
Appliances: Dishwasher, Exhaust Fan, Electric Cooking, Electric Water Heater, Oven, Refrigerator, Stove, Water Heater
Days on Site: 1
Door Features: Storm Door(s)
Exterior: Aluminum Siding, Drywall, Frame, Concrete, Vinyl Sidin
Exterior: Storage, Shed, Unpaved Driveway
Fencing: None
Floor Features: Carpet, Wood
Formal Dining: Yes
Interior: Bedroom on Main Level, Breakfast Area, Dining Area, Separate/Formal Dining Room, Eat-in Kitchen, En Suite Bathroom, Full Bath on Main Level, High Ceilings, Bath in Primary Bedroom, Solid Surface Counters, Walk-In Closet(s)
Laundry: Washer Hookup, Dryer Hookup
Parcel#: 816-724-7815
Parking: Driveway, Off Street, On Street, Unpaved
Patio/Porch: Stoop
Security: yes
Security: Security System, Smoke Detector(s)
Sewer: Public Sewer
Water: Public
Room Sizes
Laundry: 9.0 x 7.0 Level - First
Bedroom 3: 11.0 x 11.0 Level - First
Living Room: 16.0 x 11.0 Level - First
Bedroom 2: 18.0 x 12.0 Level - Second
Dining Room: 11.0 x 10.0 Level - First
Primary Bedroom: 14.0 x 11.0 Level - Second
Kitchen: 15.0 x 11.0 Level - First
Local Schools
High School: Highland Springs
Middle School: Fairfield
Elementary School: Highland Springs
Listed By / Shown By
Listed By
Agency Name: Real Broker LLC
Shown By
Agency Title: Joyner Fine Properties
Agency Phone: 804-270-9440

Estimate Your Payment
Estimated Payment
$ 1,311.29 per month $1,061.87 Principal & Interest $188.17 Property Tax $61.25 Homeowner's Insurance
5600 Dendron Drive | MLS# 2629637
This single family home located at 5600 Dendron Drive , Highland Springs, VA 23223 is currently listed for sale with an asking price of $210,000. This property was built in 1984 and has 3 bedrooms and 2 full baths with 1544 sq. ft. Dendron Drive is located in the Beth Dale subdivision. Search Beth Dale real estate on www.joynerfineproperties.com today.