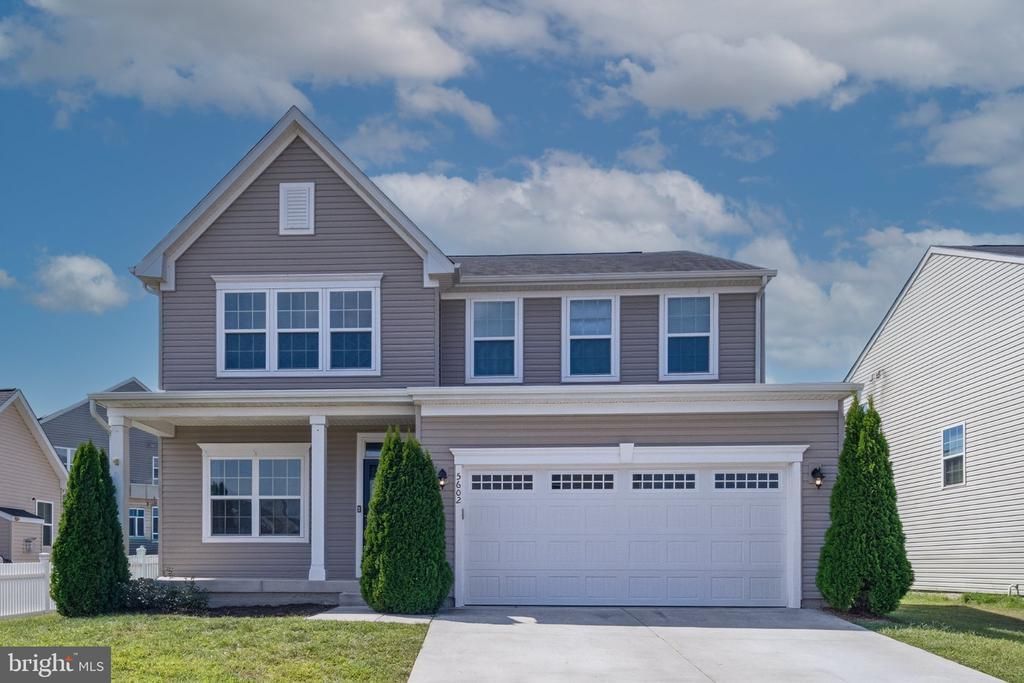

BEDS5
BATHS3 full 1 partial
SQUARE FEET3,482
MLS#VASP2044792
STATUSACTIVE
PROPERTY TYPEResidential - Single Family
SUBDIVISIONLEES PARKE
SCHOOLSPOTSYLVANIA COUNTY PUBLIC SCHOOLS
Property Description
****** Updated photos! Entire exterior has been pressure washed! Tenants have moved out. ****** Come see this 5-bedroom, 3.5-bathroom stunner in Lees Parke! This home comes equipped with fully paid solar panels! Estimated electric bill of $15 a month!!! Not to mention 9 ft ceilings, luxury vinyl floors throughout all of the common areas of the home, a large open kitchen with an oversized island with granite countertops and custom subway tile backsplash, 2 large ovens, and a gas cooktop. The primary bedroom boasts an amazing walk-in closet with an incredible amount of storage space and a cozy sitting area. The basement of this home is complete with a bar area and plenty of space for movie night! Plus, an additional full bedroom and bathroom, and plenty of storage in the unfinished area. Out back is a beautiful stamped concrete patio, with lots of room for get togethers. Located in the amenity filled neighborhood of Lees Park you will enjoy access to walking paths, multiple playgrounds, pickle ball, tennis courts, a large neighborhood pool, 24-hour fitness center, a club house available for rentals, and many community events throughout the year! All of this and you are still only 2 miles from I95 and a quick trip to shopping, dining, and entertainment!
Property Features
Property Type: Residential - Single Family
Basement: Yes
Basement: Full, Fully Finished, Heated, Interior Access, Sump Pump, Windows
Cooling: Central A/C, Solar On Grid
Fireplaces: 1
Fuel Type: Natural Gas
Garage: 2
Heating: Solar On Grid, Central
Home Style: Colonial
Lot Size: 0.13 Acres
Roof Type: Shingle
Stories: 3.0
Taxes: $4,069
Year Built: 2018
Feature Descriptions
Additional Structures: Above Grade, Below Grade
Appliances: Built-In Microwave, Cooktop, Dishwasher, Disposal, Dryer, Dryer - Front Loading, Energy Efficient Appliances, Exhaust Fan, Extra Refrigerator/Freezer, Oven - Self Cleaning, Oven - Wall, Oven/Range - Gas, Refrigerator, Stainless Steel Appliances, Stove, Washer - Front Loading, Water Heater
Community Amenities: Bike Trail, Club House, Common Grounds, Community Center, Exercise Room, Fitness Center, Jog/Walk Path, Party Room, Picnic Area, Pool - Outdoor, Tennis Courts, Tot Lots/Playground
Days on Site: 60
Exterior: Frame, Vinyl Siding
Exterior: Other, Sidewalks, Street Lights, Tennis Court(s)
Flooring: Carpet, Ceramic Tile, Luxury Vinyl Plank
HOA Fee: $96.66/Monthly
Interior: Bar, Carpet, Ceiling Fan(s), Dining Area, Floor Plan - Open, Kitchen - Eat-In, Pantry, Recessed Lighting, Upgraded Countertops, Walk-in Closet(s), Window Treatments
Lot Dimensions: 0.13 Acre(S)
Parking Notes: 2 Total Parking Spaces
Pet Restrictions: No Pet Restrictions
Sewer: Public Sewer
SQFT Above Finished: 2492
SQFT Below Finished: 990
SQFT Total Finished: 3482
Structure Type: Detached
Total Garage/Parking Spaces: 2
Utilities: Natural Gas Available, Under Ground
Water: Public
Local Schools
High School: COURTLAND
School District: SPOTSYLVANIA COUNTY PUBLIC SCHOOLS
Listed By / Shown By
Listed By
Agency Name: CENTURY 21 New Millennium
Agency Phone: 5403732000
Shown By
Agency Title: Joyner Fine Properties
Agency Phone: 804-270-9440

Estimate Your Payment
Estimated Payment
$ 3,574.22 per month $3,058.70 Principal & Interest $339.08 Property Tax $176.43 Homeowner's Insurance
5602 Piney Glade Road | MLS# VASP2044792
This single family home located at 5602 Piney Glade Road, Fredericksburg, VA 22407 is currently listed for sale with an asking price of $604,900. This property was built in 2018 and has 5 bedrooms and 3 full and 1 partial baths with 3482 sq. ft. Piney Glade Road is located in the LEES PARKE subdivision within the SPOTSYLVANIA COUNTY PUBLIC SCHOOLS school district. Search LEES PARKE real estate on www.joynerfineproperties.com today.