
BEDS3
BATHS3 full 1 partial
SQUARE FEET2,018
MLS#VAFX2329258
STATUSACTIVE
PROPERTY TYPERental - Townhouse
SUBDIVISIONCROWNLEIGH
SCHOOLFAIRFAX COUNTY PUBLIC SCHOOLS
Property Description
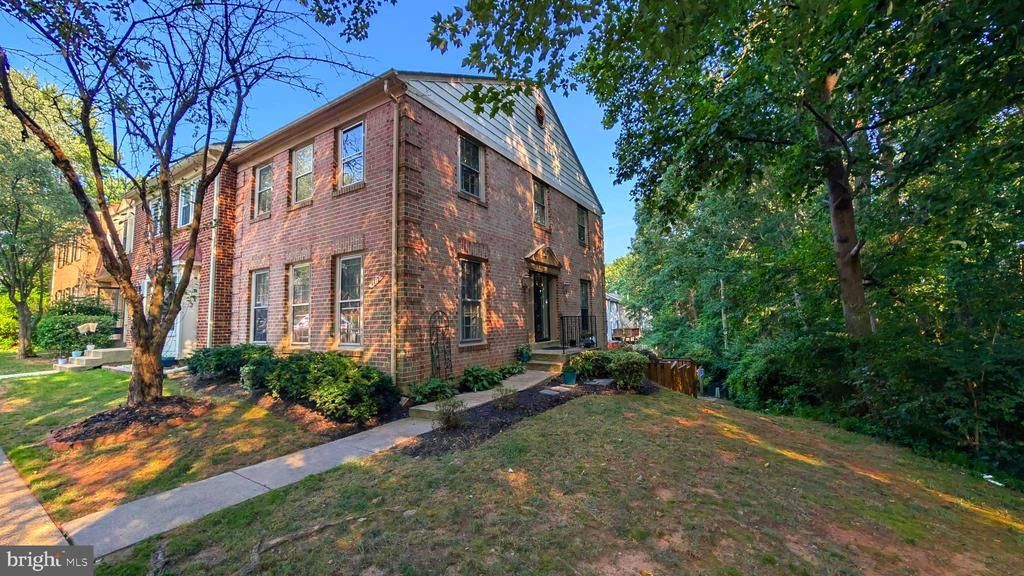
STUNNING REMODEL IN SOUGHT AFTER CROWNLEIGH!! 3 lvl 3 Bedroom, 3 1/2 Bath Townhome in the HEART of BURKE, Lake Braddock School District!! Secluded setting backing to Trees and open common area. 6 min drive to VRE Rolling Rd Station, 19 min to Franconia Metro Station with easy access to 495 to all points North & South. Spacious Interior Open Space with Remodeled Baths, Remodeled Kitchen with Stainless Steel Appliances & Quartz Countr Tops. Will not last!!!
Property Features
Property Type: Rental - Townhouse
Basement: Yes
Basement: Rear Entrance, Walkout Level, Fully Finished, Windows
Cooling: Central A/C
Fireplaces: 1
Fuel Type: Electric
Heating: Heat Pump(s)
Home Style: Colonial
Lot Size: 0.06 Acres
Roof Type: Asphalt
Stories: 3.0
Year Built: 1982
Feature Descriptions
Additional Structures: Above Grade, Below Grade
Appliances: Dishwasher, Disposal, Refrigerator, Stove, Dryer, Washer, Built-In Microwave, Oven/Range - Electric, Stainless Steel Appliances, Water Heater
Community Amenities: Tot Lots/Playground, Swimming Pool
Electric: 200+ Amp Service
Exterior: Outbuilding(s), Sidewalks
Exterior: Aluminum Siding, Brick Front
Fencing: Partially, Rear, Wood
Fireplace: Wood
Flooring: Carpet, Ceramic Tile, Luxury Vinyl Plank
HOA Fee: $0.00/Monthly
Interior: Breakfast Area, Carpet, Kitchen - Eat-In, Primary Bath(s), Bathroom - Tub Shower
Location: Slope Side
Lot: Backs - Open Common Area, Rear Yard
Lot Dimensions: 0.06 Acre(S)
Parking Features: Off Street, Assigned, Parking Space Conveys, Paved Parking
Pet Restrictions: Case by Case Basis, Breed Restrictions, Number Limit, Pet Addendum/Deposit, Size/Weight Restriction
Rent Includes: Trash Removal
Rooms: Living Room, Dining Room, Primary Bedroom, Bedroom 2,Kitchen, Family Room, Bathroom 3
Sewer: Public Sewer
Special View Info: Trees/Woods
SQFT Above Finished: 1552
SQFT Below Finished: 466
SQFT Total Finished: 2018
Structure Type: End of Row/Townhouse
Total Garage/Parking Spaces: 2
Utilities: Cable TV
Water: Public
Windows: Screens, Storm, Double Hung
Room Sizes
Living Room: 21 x 11 Level - Main
Dining Room: 12 x 10 Level - Main
Kitchen: 18 x 12 Level - Main
Primary Bedroom: 19 x 12 Level - Upper 1
Bedroom 2: 11 x 10 Level - Upper 1
Family Room: 21 x 18 Level - Lower 1
Bathroom 3: 10 x 10 Level - Upper 1
Local Schools
High School: LAKE BRADDOCK SECONDARY SCHOOL
Middle School: LAKE BRADDOCK SECONDARY SCHOOL
Elementary School: KINGS GLEN
School District: FAIRFAX COUNTY PUBLIC SCHOOLS
Listed By / Shown By
Listed By
Agency Name: Mount High Realty
Agency Phone: 7033620736
Shown By
Agency Title: Joyner Fine Properties
Agency Phone: 804-270-9440

5612 Sutherland Court | MLS# VAFX2329258
This property located at 5612 Sutherland Court , Burke, VA 22015 is currently listed for rent with an asking price of $3,350 / Monthly. Sutherland Court is located within the FAIRFAX COUNTY PUBLIC SCHOOLS school district. Search Burke real estate on www.joynerfineproperties.com today.