
BEDS4
BATHS2 full 1 partial
SQUARE FEET2,110
MLS#VAFX2343758
STATUSACTIVE
PROPERTY TYPEResidential - Single Family
SUBDIVISIONSIGNAL HILL
SCHOOLFAIRFAX COUNTY PUBLIC SCHOOLS
Property Description
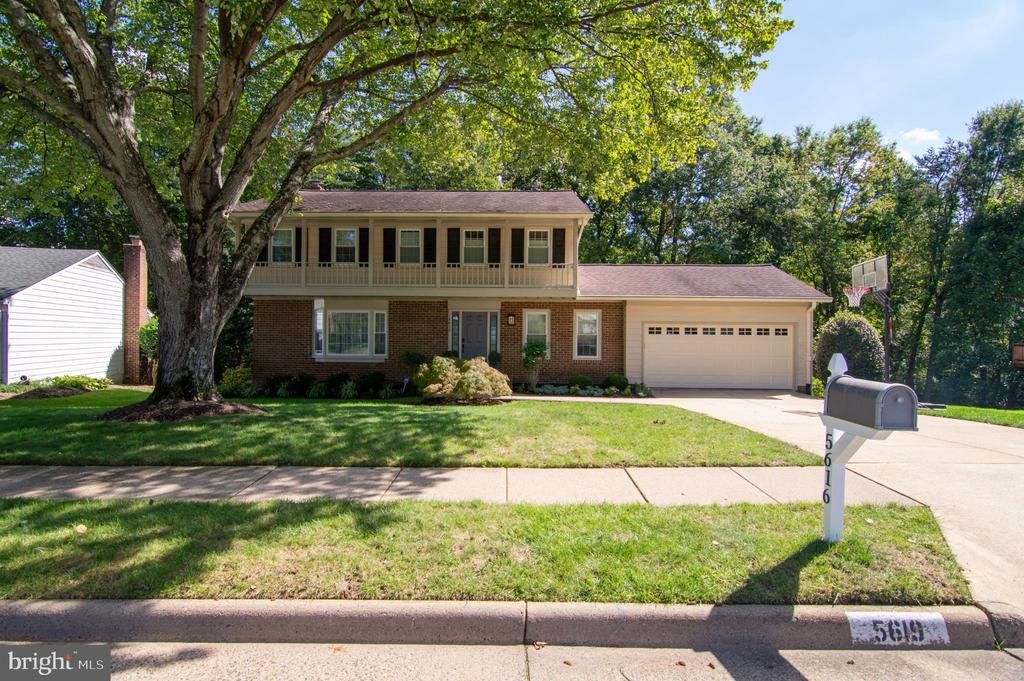
This is the home that you have been waiting for!! You will not be disappointed with the high end renovations of a classic Signal Hill home. From the moment you enter you will delight in tasteful every day living floor plan tweaks, making this home like no other. A spacious foyer greets you which opens to bright inviting living room. Living room has lots of windows including a large bay window, and hardwood floors. Separate large formal dining room with built in custom cabinets and designer lighting. A wow chef's kitchen has gas cooking, huge island, wall of storage with SGD to private deck. Kitchen opens to bright family room. Family room with SGD to deck, gas fireplace, hardwood floor. Updated 1/2 bath on main level. Upper level large primary with walk in custom closet, spa bath has heated ceramic tile floor. Second BR/office has built in Murphy bed. Nice size 3rd & 4th size BR's. Updated center hall full bath. Walk out lower level has huge Rec. room/game room with built in storage, reset lighting. SGD to private covered patio with ceiling heaters for outdoor gatherings. Exercise area with rubber floor, reset lighting opens to utility room with 2nd refrigerator, laundry and access to back yard. Has potential for 5th bedroom with a ruff-in for full bath here! Exterior has professionally landscaped yard with under grown sprinker system. A large private treed back yard is perfect for play or entertaining. Upgrades include all new windows (with designer window treatments), kitchen, baths, carpets in upper and lower level, front door and SGD's, HVAC, gutters with leaf guards. All this just minutes to VRE, I 495/I-95. Ravensworth/Lake Braddock school pyramid.
Upcoming Open Houses
Open House Saturday October 3rd, 2:00pm - 4:00pm
Open House Sunday October 4th, 1:00pm - 4:00pm
Property Features
Property Type: Residential - Single Family
Basement: Yes
Basement: Daylight, Partial, Heated, Improved, Outside Entrance, Rough Bath Plumb, Walkout Level, Windows
Cooling: Central A/C
Fireplaces: 1
Fuel Type: Electric
Garage: 2
Heating: Forced Air
Home Style: Colonial
Lot Size: 0.22 Acres
Roof Type: Architectural Shingle
Stories: 3.0
Taxes: $10,984
Year Built: 1978
Feature Descriptions
Additional Structures: Above Grade
Appliances: Built-In Microwave, Built-In Range, Dishwasher, Disposal, Dryer, Exhaust Fan, Extra Refrigerator/Freezer, Icemaker, Oven/Range - Gas, Refrigerator, Stainless Steel Appliances, Washer
Community Amenities: Jog/Walk Path
Exterior: Aluminum Siding, Brick
Exterior: Extensive Hardscape, Exterior Lighting, Sidewalks, Underground Lawn Sprinkler
Fireplace: Gas/Propane
Flooring: Carpet, Hardwood, Heated
HOA Fee: $168.00/Annually
Interior: Attic, Bathroom - Stall Shower, Bathroom - Walk-In Shower, Built-Ins, Ceiling Fan(s), Crown Moldings, Family Room Off Kitchen, Floor Plan - Traditional, Formal/Separate Dining Room, Kitchen - Gourmet, Kitchen - Island, Recessed Lighting, Upgraded Countertops, Walk-in Closet(s), Window Treatments, Wood Floors
Location: Suburban
Lot Dimensions: 0.22 Acre(S)
Parking Features: Paved Driveway
Parking Notes: 4 Total Parking Spaces
Pet Restrictions: No Pet Restrictions
Sewer: Public Sewer
Special View Info: Garden/Lawn, Trees/Woods
SQFT Above Finished: 2110
SQFT Total Finished: 2110
Structure Type: Detached
Total Garage/Parking Spaces: 4
Utilities: Natural Gas Available
Water: Public
Windows: Double Hung, Replacement
Local Schools
High School: LAKE BRADDOCK
Middle School: LAKE BRADDOCK SECONDARY SCHOOL
Elementary School: RAVENSWORTH
School District: FAIRFAX COUNTY PUBLIC SCHOOLS
Listed By / Shown By
Listed By
Agency Name: Keller Williams Realty
Agency Phone: 7036367300
Shown By
Agency Title: Joyner Fine Properties
Agency Phone: 804-270-9440

Estimate Your Payment
Estimated Payment
$ 7,006.95 per month $5,759.40 Principal & Interest $915.33 Property Tax $332.21 Homeowner's Insurance
5619 Herberts Crossing Drive | MLS# VAFX2343758
This single family home located at 5619 Herberts Crossing Drive , Burke, VA 22015 is currently listed for sale with an asking price of $1,139,000. This property was built in 1978 and has 4 bedrooms and 2 full and 1 partial baths with 2110 sq. ft. Herberts Crossing Drive is located in the SIGNAL HILL subdivision within the FAIRFAX COUNTY PUBLIC SCHOOLS school district. Search SIGNAL HILL real estate on www.joynerfineproperties.com today.