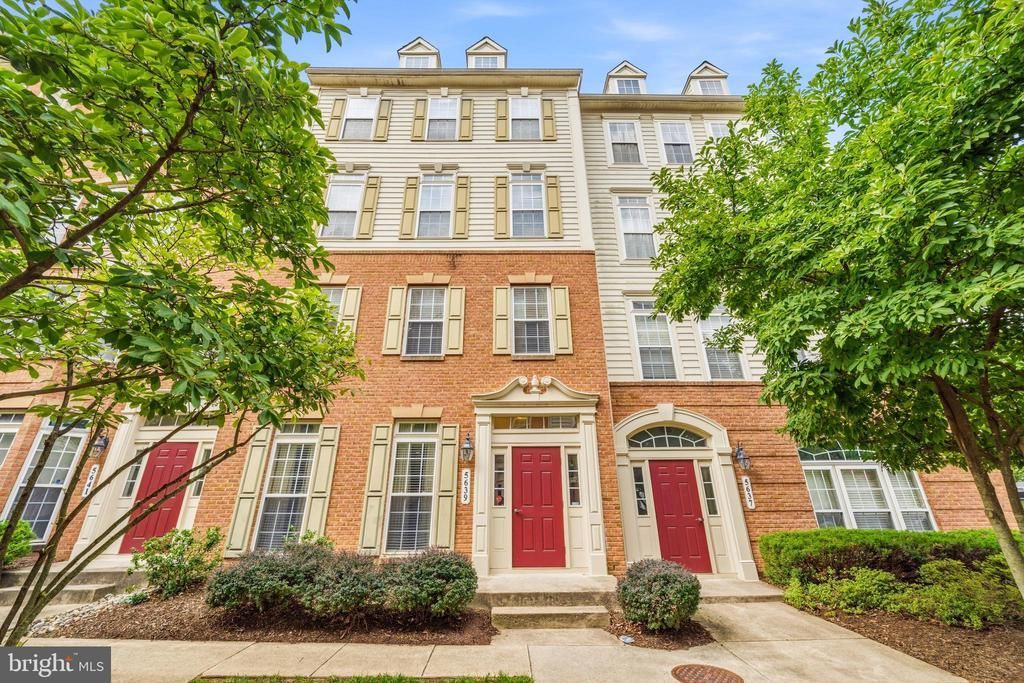

BEDS3
BATHS2 full 1 partial
SQUARE FEET1,642
MLS#VAFX2328264
STATUSACTIVE
PROPERTY TYPEResidential - Condominium
SUBDIVISIONRESIDENCES AT SULLIVAN
SCHOOLFAIRFAX COUNTY PUBLIC SCHOOLS
Property Description
Welcome home to this beautifully renovated residence, where stylish updates, everyday comfort, and an unbeatable commuter location come together to create the perfect place to call home. Thoughtfully refreshed throughout, this move-in-ready home features a stunning new primary bathroom with dual showers and marble floors, elegant new kitchen countertops, brand-new appliances, fresh paint, new carpet, updated faucets, and modern finishes that make every space feel bright and inviting. Generous closet space provides exceptional storage, while the included Tesla home charger offers the convenience of fast EV charging right from home. Whether you're enjoying a quiet evening in or heading out for the day, you'll love the ease of living in this well-connected community, complete with a refreshing community pool and shuttle service to the Van Dorn Metro. Ideally located with immediate access to I-395, I-495, I-95, the HOV lanes via the Edsall Road exit, and just 10 miles from Washington, DC, commuting is effortless while shopping, dining, and everyday conveniences remain just moments away. This is the perfect opportunity to enjoy a beautifully updated home in a location that keeps you connected to everything Northern Virginia and the nation's capital have to offer.
Property Features
Property Type: Residential - Condominium
Cooling: Central A/C
Fuel Type: Natural Gas
Garage: 1
Heating: Forced Air
Home Style: Colonial
Stories: 2.0
Taxes: $6,209
Year Built: 2006
Feature Descriptions
Additional Structures: Above Grade, Below Grade
Appliances: Built-In Microwave, Dryer, Washer, Dishwasher, Disposal, Refrigerator, Icemaker, Stove
Building Name: RESIDENCES AT SULLIVAN P
Community Amenities: Pool - Outdoor, Transportation Service
Condo/Coop Fee: $296.00/Monthly
Exterior: Brick, Vinyl Siding
Exterior: Sidewalks, Exterior Lighting, Gutter System
Flooring: Hardwood, Carpet, Ceramic Tile
Interior: Breakfast Area, Combination Dining/Living, Crown Moldings, Family Room Off Kitchen, Kitchen - Island, Primary Bath(s), Upgraded Countertops, Ceiling Fan(s), Wood Floors
Parking Features: Concrete Driveway
Parking Notes: 2 Total Parking Spaces
Pet Restrictions: No Pet Restrictions
Rooms: Living Room, Primary Bedroom, Bedroom 2,Bedroom 3,Kitchen, Laundry, Bathroom 2,Primary Bathroom, Half Bath
Sewer: Public Sewer
Special View Info: Garden/Lawn
SQFT Above Finished: 1642
SQFT Total Finished: 1642
Structure Type: Unit/Flat/Apartment
Total Garage/Parking Spaces: 2
Water: Public
Windows: Transom
Local Schools
School District: FAIRFAX COUNTY PUBLIC SCHOOLS
Listed By / Shown By
Listed By
Agency Name: Redfin Corporation
Agency Phone: 7036656665
Shown By
Agency Title: Joyner Fine Properties
Agency Phone: 804-270-9440

Estimate Your Payment
Estimated Payment
$ 3,458.93 per month $2,781.10 Principal & Interest $517.42 Property Tax $160.42 Homeowner's Insurance
5639 Harrington Falls Lane, Unit G | MLS# VAFX2328264
This condo located at 5639 Harrington Falls Lane, Unit G, Alexandria, VA 22312 is currently listed for sale with an asking price of $550,000. This property was built in 2006 and has 3 bedrooms and 2 full and 1 partial baths with 1642 sq. ft. Harrington Falls Lane, Unit G is located in the RESIDENCES AT SULLIVAN subdivision within the FAIRFAX COUNTY PUBLIC SCHOOLS school district. Search RESIDENCES AT SULLIVAN real estate on www.joynerfineproperties.com today.