
BEDS4
BATHS3 full 1 partial
SQUARE FEET3,140
MLS#679893
STATUS
PROPERTY TYPEResidential - Single Family
Property Description
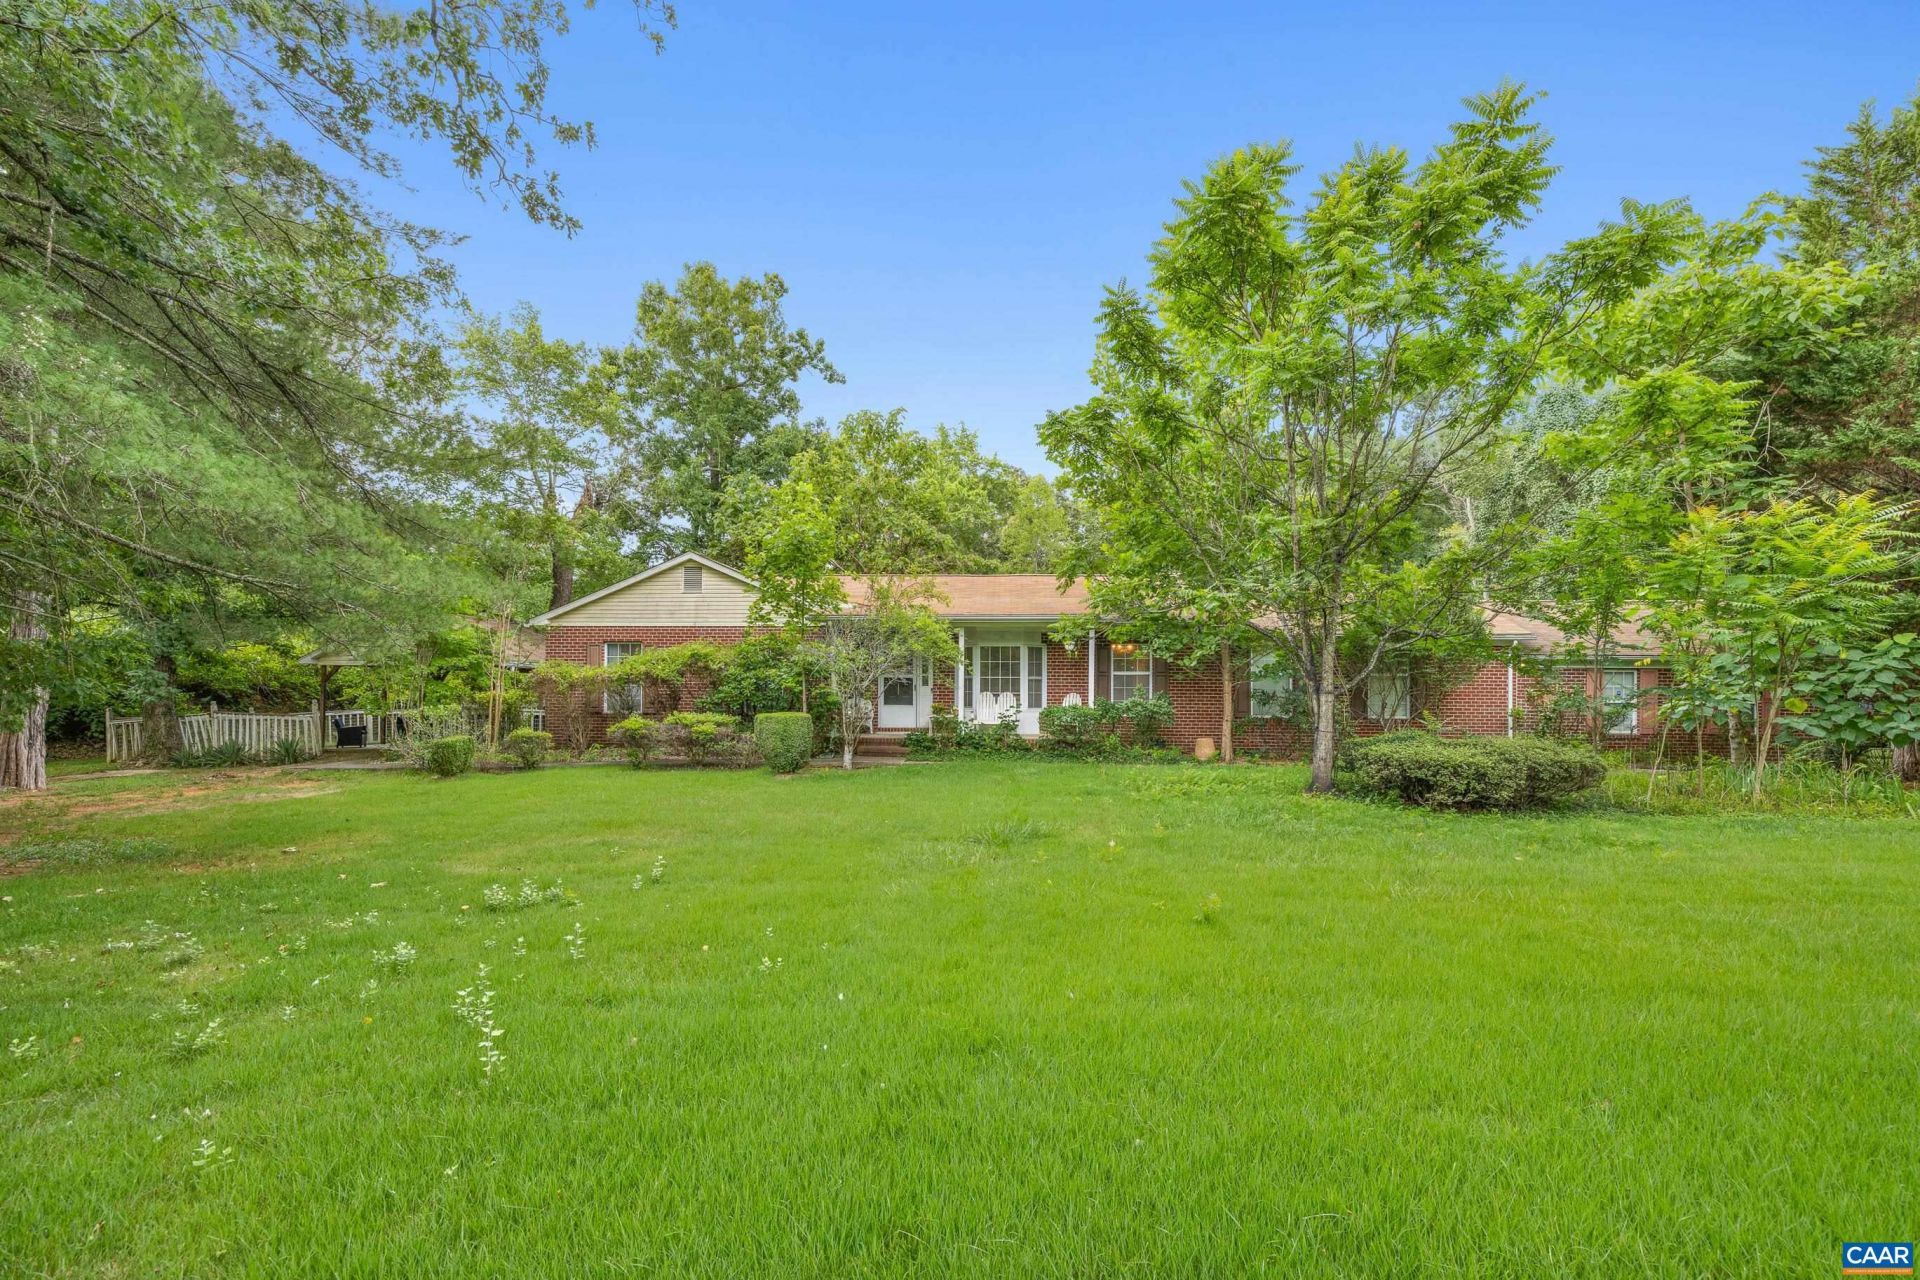
Discover the space, flexibility, and value youve been searching for! This versatile one-level brick home set on 1.33 acres offers a flexible floor plan to fit your lifestyle. Featuring two primary suites, this home is ideally situated for multi-generational living. Two additional bedrooms and extra one and a half bathrooms, plus multiple living spaces offer room to spread out. The huge bonus room is a hobbyists dream, or would make a large home office. Outside, enjoy a large pavilion for entertaining, two workshops with electricity, and a spacious yard for endless possibilities. Major improvements completed in 2023 include a whole-home replumb, crawlspace encapsulation, all-new attic insulation, a renovated bathroom, and replacement of approximately half the roof to add peace of mind. Located just minutes from Charlottesville, this property offers the rare combination of space, flexibility, and privacy thats hard to find at this price. Imagine the possibilities at an open house Sunday, July 26th from 12-2.
Property Features
Property Type: Residential - Single Family
Basement: Crawl Space
Cooling: Central Air
Garage: 2
Heating: Heat Pump
Lot Size: 1.33 Acres
Roof Type: Composition, Shingle
Stories: 1.0
Taxes: $6,432
Year Built: 1993
Amenities
Primary Downstairs
Multiple Primary Suites
Feature Descriptions
Appliances: Dishwasher, Electric Range, Microwave, Refrigerator
Exclusions: Refrigerator, Range, Washer/Dryer
Exterior: Brick, Stick Built, Vinyl Siding
Flooring: Carpet, Linoleum
Laundry: Washer Hookup, Dryer Hookup
Parcel#: 06500-00-00-06000
Parking: Oversized, Garage Faces Side
Parking Notes: Oversized, Garage Faces Side
Patio/Porch: Covered, Front Porch, Patio, Porch
Security: Security System
Security: yes
Sewer: Septic Tank
Utilities: Fiber Optic Available
Water: Private, Well
Local Schools
High School: Monticello
Middle School: Burley
Elementary School: Stone-Robinson
Listed By / Shown By
Listed By
Agency Name: NEST REALTY GROUP
Agency Phone: 434-566-0121
Shown By
Agency Title: Joyner Fine Properties
Agency Phone: 804-270-9440

Estimate Your Payment
Estimated Payment
$ 3,076.40 per month $2,401.86 Principal & Interest $536.00 Property Tax $138.54 Homeowner's Insurance
5705 Louisa Rd | MLS# 679893
This single family home located at 5705 Louisa Rd , Keswick, VA 22947 is currently listed for sale with an asking price of $475,000. This property was built in 1993 and has 4 bedrooms and 3 full and 1 partial baths with 3140 sq. ft. Search Keswick real estate on www.joynerfineproperties.com today.