
BEDS4
BATHS3 full
SQUARE FEET2,144
MLS#VASP2043426
STATUSACTIVE
PROPERTY TYPEResidential - Single Family
SUBDIVISIONVIRGINIA HERITAGE AT LEES PARK
SCHOOLSPOTSYLVANIA COUNTY PUBLIC SCHOOLS
Property Description
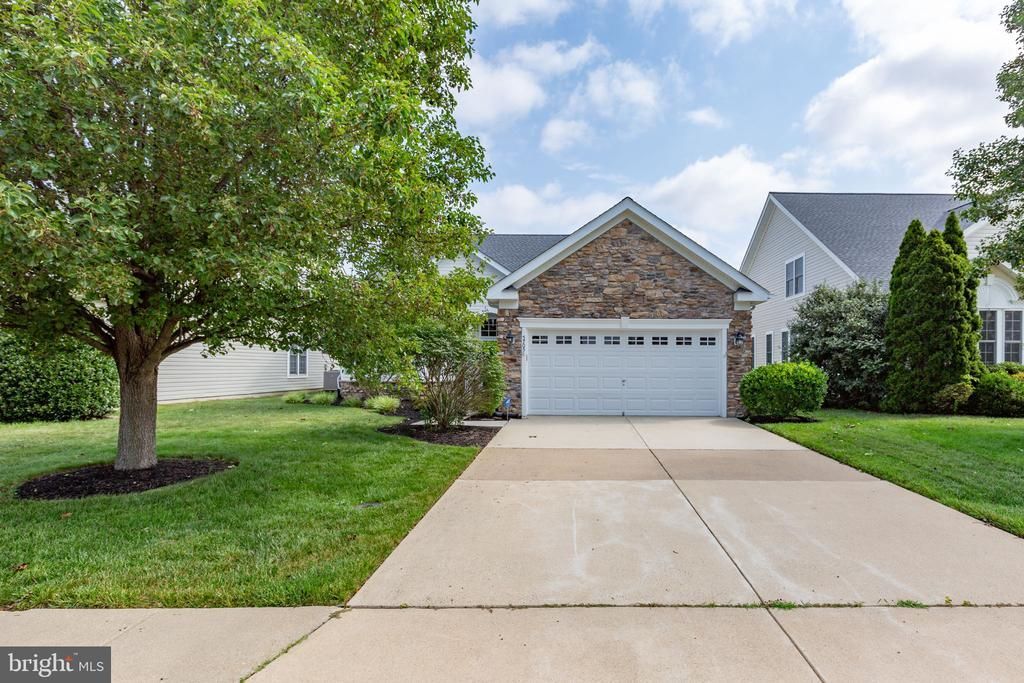
Welcome to this beautifully maintained detached villa in the highly sought-after 55+ active adult community of Virginia Heritage. Designed for easy main-level living with plenty of room for family & friends, this move-in ready 4-bedroom, 3-bath home offers the perfect blend of comfort, convenience, and low-maintenance living—ideal for those looking to downsize without sacrificing space or style. Situated on a beautifully landscaped, level lot, this elegant home welcomes you with a timeless stone front, lush landscaping, and exceptional curb appeal. A new roof installed in 2025 & a recently replaced HVAC system provide added peace of mind for years to come. The sunny kitchen is filled with natural light thanks to an abundance of windows overlooking a spectacular blooming crepe myrtle that provides beautiful dappled shade throughout the warmer months. Rich dark cabinetry is complemented by stainless steel appliances, a gas stove, pantry, wine rack, and generous workspace, making this kitchen equally suited for everyday living & entertaining. The heart of the home is the spacious family room and dining area, where a soaring vaulted ceiling creates an open, inviting atmosphere. This comfortable gathering space flows effortlessly into the bright sunroom, & just beyond, one of the home's signature features awaits—a stunning stamped concrete patio showcasing an elegant compass design that serves as a fitting guide to this exceptional property. Whether entertaining friends or simply relaxing outdoors, this private retreat offers the perfect extension of your living space. The main-level primary suite offers the convenience today's buyers are seeking, featuring 2 generous closets & a luxurious ensuite bath complete with dual vanities, a soaking tub, and a walk-in shower. Two additional bedrooms on the main level share a full hall bath, providing flexibility for guests, hobbies, or a dedicated home office. The laundry room is designed with the washer and dryer, a utility sink, ample cabinetry, & convenient access to the attached garage. The garage provides excellent storage along with pull-down attic access for seasonal items and keepsakes. Upstairs, you'll find an expansive fourth bedroom & full bath, creating the perfect private guest suite, hobby room, fitness space, or second family room. Whether hosting overnight guests, or pursuing your favorite hobbies, this versatile space offers endless possibilities. Additional storage throughout the home ensures there's a place for everything. This home has been thoughtfully refreshed with fresh interior paint touch-ups, professionally cleaned carpeting, new carpet in the front bedroom, hardwood floor repairs, fresh landscape maintenance & several additional cosmetic improvements. The result is a truly move-in ready home, allowing the next owner to enjoy the benefits of these recent investments from day one. Living in Virginia Heritage means embracing an active-adult community lifestyle allowing more time enjoying friends, hobbies, and community activities. Residents enjoy beautifully maintained sidewalks, scenic walking trails, streetlights, and an impressive clubhouse featuring a fully equipped fitness center, indoor and outdoor pools, gathering rooms, and countless opportunities to connect with neighbors. A full-time Lifestyle Director coordinates an outstanding calendar of clubs, fitness classes, social events, educational programs, & recreational activities, making it easy to stay as active & engaged as you choose. Whether you're searching for your forever home, looking to simplify without giving up space, or seeking the convenience of one-level living with room for guests, this is it.
Property Features
Property Type: Residential - Single Family
Cooling: Central A/C
Fireplaces: 1
Fuel Type: Natural Gas
Garage: 2
Heating: Central, Forced Air
Home Style: Ranch/Rambler
Lot Size: 0.15 Acres
Roof Type: Architectural Shingle, Fiberglass
Stories: 2.0
Taxes: $2,909
Year Built: 2007
Feature Descriptions
Additional Structures: Above Grade, Below Grade
Appliances: Cooktop, Oven - Wall, Built-In Microwave, Dishwasher, Washer, Dryer, Disposal, Refrigerator, Icemaker
Community Amenities: Billiard Room, Cable, Club House, Common Grounds, Community Center, Exercise Room, Fitness Center, Game Room, Gated Community, Library, Meeting Room, Party Room, Pickleball Courts, Pool - Indoor, Pool - Outdoor, Recreational Center, Swimming Pool, Tennis Courts
Days on Site: 4
Exterior: Vinyl Siding, Stone
Exterior: Lawn Sprinkler, Underground Lawn Sprinkler
Fireplace: Gas/Propane
Flooring: Hardwood, Carpet
HOA Fee: $290.00/Monthly
Interior: Bathroom - Soaking Tub, Bathroom - Stall Shower, Bathroom - Walk-In Shower, Dining Area, Kitchen - Table Space, Kitchen - Island, Upgraded Countertops, Breakfast Area, Carpet, Ceiling Fan(s), Entry Level Bedroom, Floor Plan - Open, Primary Bath(s), Walk-in Closet(s), Wood Floors
Lot Dimensions: 0.15 Acre(S)
Parking Notes: 2 Total Parking Spaces
Rooms: Living Room, Dining Room, Primary Bedroom, Bedroom 2,Bedroom 3,Bedroom 4,Kitchen, Breakfast Room, Sun/Florida Room, Laundry, Primary Bathroom, Full Bath
Sewer: Public Sewer
SQFT Above Finished: 2144
SQFT Total Finished: 2144
Structure Type: Detached
Total Garage/Parking Spaces: 2
Water: Public
Windows: Bay/Bow
Room Sizes
Full Bath: 5 x 8 Level - Upper 1
Kitchen: 12 x 13 Level - Main
Breakfast Room: 9 x 11 Level - Main
Dining Room: 12 x 14 Level - Main
Living Room: 15 x 15 Level - Main
Primary Bedroom: 15 x 13 Level - Main
Primary Bathroom: 8 x 10 Level - Main
Bedroom 4: 13 x 13 Level - Upper 1
Bedroom 2: 11 x 11 Level - Main
Full Bath: 7 x 5 Level - Main
Bedroom 3: 11 x 11 Level - Main
Laundry: 7 x 6 Level - Main
Sun/Florida Room: 10 x 13 Level - Main
Local Schools
High School: COURTLAND
Middle School: SPOTSYLVANIA
Elementary School: PARKSIDE
School District: SPOTSYLVANIA COUNTY PUBLIC SCHOOLS
Listed By / Shown By
Listed By
Agency Name: Lando Massey Real Estate
Agency Phone: 5403681234
Shown By
Agency Title: Joyner Fine Properties
Agency Phone: 804-270-9440

Estimate Your Payment
Estimated Payment
$ 2,889.78 per month $2,502.99 Principal & Interest $242.42 Property Tax $144.38 Homeowner's Insurance
5705 W Kesslers Crossing | MLS# VASP2043426
This single family home located at 5705 W Kesslers Crossing, Fredericksburg, VA 22407 is currently listed for sale with an asking price of $495,000. This property was built in 2007 and has 4 bedrooms and 3 full baths with 2144 sq. ft. W Kesslers Crossing is located in the VIRGINIA HERITAGE AT LEES PARK subdivision within the SPOTSYLVANIA COUNTY PUBLIC SCHOOLS school district. Search VIRGINIA HERITAGE AT LEES PARK real estate on www.joynerfineproperties.com today.