
BEDS4
BATHS2 full 1 partial
SQUARE FEET2,498
MLS#2627490
STATUSPending
PROPERTY TYPEResidential - Single Family
SUBDIVISIONLake West At Millstone
Property Description
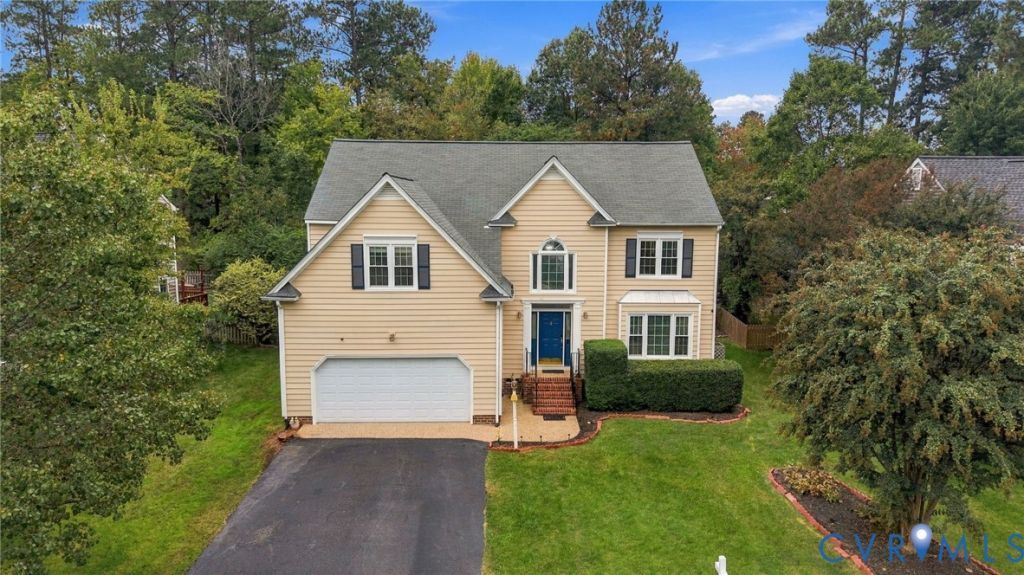
Welcome to 5708 Lake West Terrace in the desirable Milestone neighborhood in Glen Allen! This spacious 4-bedroom, 2.5-bath home offers 2,498 square feet of comfortable living space. The main level features hardwood floors, a bright kitchen with plenty of cabinet space and a pantry, a breakfast area, a formal dining room, and a family room with a cozy fireplace. French doors lead to the rear deck and private, landscaped backyard, perfect for relaxing or entertaining. Upstairs, the spacious primary bedroom features a vaulted ceiling, sitting area, walk-in closet, and private bathroom with a garden tub. Three additional bedrooms provide plenty of space for family, guests, or a home office. The home also includes a 2-car attached garage and a paved driveway. Conveniently located near shopping, dining, schools, and major roadways, this home offers comfortable living in a great Glen Allen location. Roof, HVAC, and Water Heater all replaced within last 5-10 years.
Property Features
Property Type: Residential - Single Family
Basement: Crawl Space
Cooling: Zoned
Fireplaces: 1
Garage: 2
Heating: Electric, Zoned
Home Style: Two Story
Lot Size: 0.22 Acres
Roof Type: Shingle
Stories: 2.0
Taxes: $4,526
Year Built: 1994
Feature Descriptions
Appliances: Dryer, Dishwasher, Electric Cooking, Disposal, Microwave, Oven, Refrigerator, Washer
Days on Site: 5
Door Features: French Doors
Exterior: Frame, Vinyl Siding
Exterior: Paved Driveway
Fencing: None
Fireplace: Masonry, Wood Burning
Floor Features: Partially Carpeted, Tile, Wood
Formal Dining: Yes
HOA Fee: 428/ Annually
Interior: Breakfast Area, Ceiling Fan(s), Separate/Formal Dining Room, French Door(s)/Atrium Door(s), Garden Tub/Roman Tub, High Ceilings, Pantry, Cable TV, Walk-In Closet(s)
Laundry: Washer Hookup, Dryer Hookup
Parcel#: 738-778-0409
Parking: Direct Access, Driveway, Off Street, Oversized, Paved
Patio/Porch: Rear Porch, Deck, Stoop
Sewer: Public Sewer
Water: Public
Local Schools
High School: Deep Run
Middle School: Short Pump
Elementary School: Shady Grove
Listed By / Shown By
Listed By
Agency Name: Keller Williams Realty
Agency Contact: (804) 719-1898
Shown By
Agency Title: Joyner Fine Properties
Agency Phone: 804-270-9440

Estimate Your Payment
Estimated Payment
$ 3,987.21 per month $3,413.17 Principal & Interest $377.17 Property Tax $196.88 Homeowner's Insurance
5708 Lake West Terrace | MLS# 2627490
This single family home located at 5708 Lake West Terrace, Glen Allen, VA 23059 is currently listed for sale with an asking price of $675,000. This property was built in 1994 and has 4 bedrooms and 2 full and 1 partial baths with 2498 sq. ft. Lake West Terrace is located in the Lake West At Millstone subdivision. Search Lake West At Millstone real estate on www.joynerfineproperties.com today.