
BEDS3
BATHS2 full 1 partial
SQUARE FEET2,256
MLS#2624435
STATUSActive
PROPERTY TYPEResidential - Townhouse
SUBDIVISIONRiverside Heights
Property Description
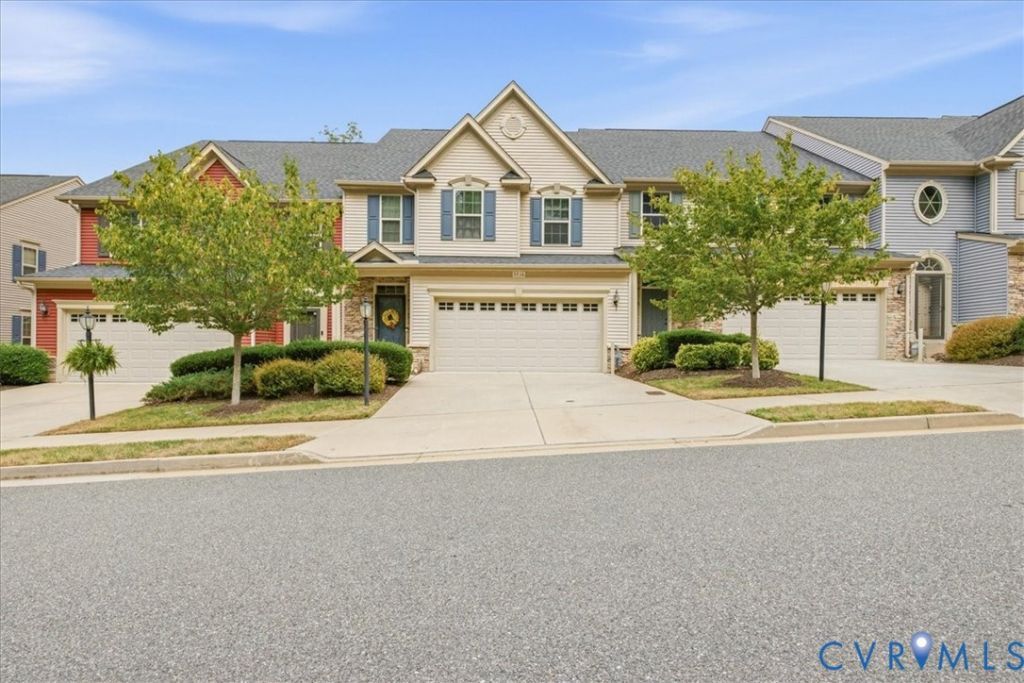
Welcome to this beautifully maintained and thoughtfully upgraded three-bedroom, two full and one half bath town home, ideally situated in a lovely residential community near the corner of Bliley Road and Forest Hill Ave. This inviting home offers a wonderful combination of comfort, style, and convenience, featuring numerous upgrades throughout and a layout designed for modern living. Included are a main level primary bedroom suite with double vanity, living room, dining room, kitchen, laundry and half bath. Upstairs there are with two more spacious bedrooms, and a full bathroom along with an ample loft that is perfect for an office or extra living space. The property provides generous space for everyday living and entertaining. It is located in a desirable area with easy access to major roads and highways, shopping, dining and everyday amenities, this townhome is perfectly positioned for a convenient lifestyle. There is ample parking on-site and the house boasts a two car garage. An added bonus is a large walk in storage area upstairs! Whether you are a first time buyer, a growing household, or someone looking for a low-maintence home in an attractive neighborhood, this property is sure to impress.
Property Features
Property Type: Residential - Townhouse
Cooling: Central Air, Electric
Garage: 2
Heating: Forced Air, Natural Gas
Home Style: Craftsman, Two Story
Lot Size: 0.07 Acres
Roof Type: Shingle
Stories: 2.0
Taxes: $4,920
Year Built: 2016
Feature Descriptions
Appliances: Dishwasher, Exhaust Fan, Gas Cooking, Disposal, Gas Water Heater, Ice Maker, Microwave, Refrigerator, Range Hood, Stove, Tankless Water Heater
Association Amenities: Landscaping, Management
Community Features: Common Grounds/Area, Home Owners Association, Street Lights, Curbs, Gutter(s)
Exterior: Drywall, Frame, Vinyl Siding, Wood Siding
Exterior: Deck, Irrigation Sprinklers, Porch, Paved Driveway
Fencing: None
Floor Features: Carpet, Tile, Wood
HOA Fee: 240/ Monthly
Interior: Bookcases, Built-in Features, Bedroom on Main Level, Ceiling Fan(s), Cathedral Ceiling(s), Dining Area, Double Vanity, Eat-in Kitchen, En Suite Bathroom, Full Bath on Main Level, Granite Counters, High Ceilings, Kitchen Island, Loft, Pantry, Recessed Lighting, Walk-In Closet(s), Window Treatments
Laundry: Washer Hookup, Dryer Hookup
Lot: Cleared, Dead End, Landscaped, Cul-De-Sac
Parcel#: C005-0340-065
Parking: Direct Access, Driveway, Garage Door Opener, Off Street, Oversized, Paved
Patio/Porch: Rear Porch, Front Porch, Deck, Porch
Pets Allowed: Yes
Security: Smoke Detector(s)
Sewer: Public Sewer
Water: Public
Window: Window Treatments
Room Sizes
Laundry: 16.3 x 13.1 Level - Second
Bedroom 3: 14.9 x 9.4 Level - Second
Bedroom 2: 17.2 x 9.3 Level - Second
Additional Room: 21.2 x 20.7 Level - Second
Foyer: 18.10 x 7.1 Level - First
Laundry: 10.0 x 6.1 Level - First
Primary Bedroom: 14.4 x 13.1 Level - First
Living Room: 18.6 x 13.2 Level - First
Dining Room: 15.1 x 10.0 Level - First
Kitchen: 18.2 x 12.7 Level - First
Local Schools
High School: Huguenot
Middle School: Lucille Brown
Elementary School: Southampton
Listed By / Shown By
Listed By
Agency Name: Samson Properties
Shown By
Agency Title: Joyner Fine Properties
Agency Phone: 804-270-9440

Estimate Your Payment
Estimated Payment
$ 2,864.83 per month $2,320.95 Principal & Interest $410.00 Property Tax $133.88 Homeowner's Insurance
5716 Riverside Place | MLS# 2624435
This townhouse located at 5716 Riverside Place , Richmond, VA 23225 is currently listed for sale with an asking price of $459,000. This property was built in 2016 and has 3 bedrooms and 2 full and 1 partial baths with 2256 sq. ft. Riverside Place is located in the Riverside Heights subdivision. Search Riverside Heights real estate on www.joynerfineproperties.com today.