
BEDS4
BATHS2 full 1 partial
SQUARE FEET2,306
MLS#2626567
STATUSActive
PROPERTY TYPEResidential - Single Family
SUBDIVISIONKings Grove
Property Description
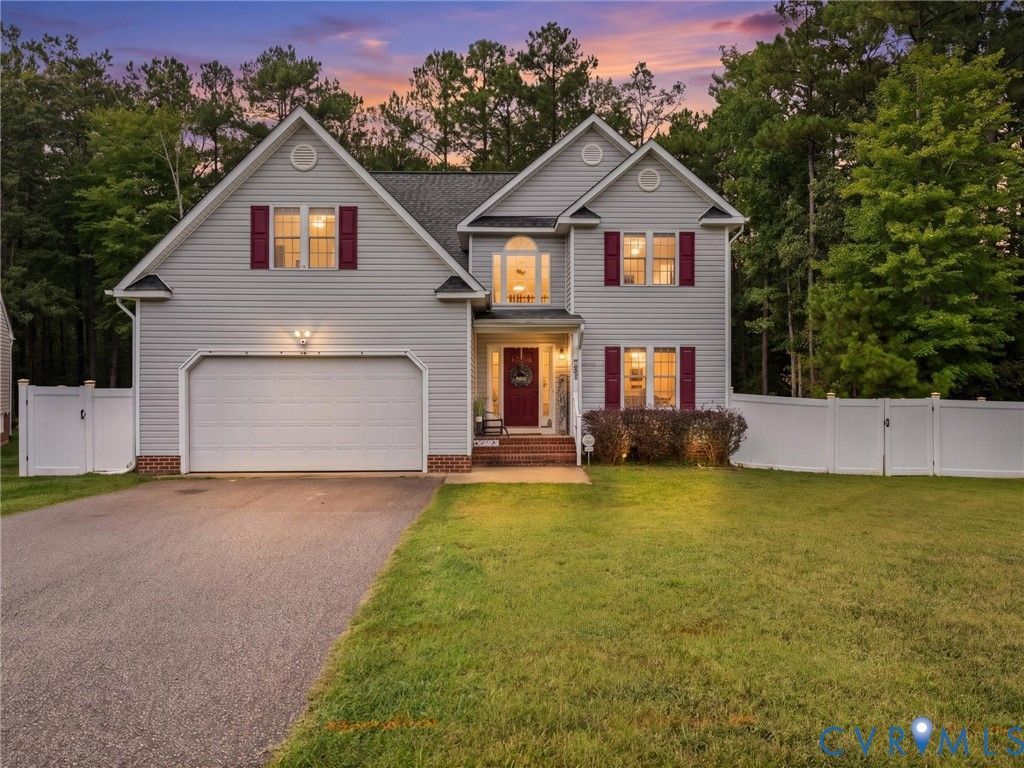
Opportunity awaits in Kings Grove! This 4-bedroom, 2.5 bathroom home offers 2,306 sq ft, a 2-car garage, and a thoughtfully designed floor plan with plenty of room to live, work and entertain. The two-story foyer welcomes you with hardwood floors and abundant natural light and leads to an office, formal dining room, and well-appointed kitchen with ample cabinet and counter space, new dishwasher, pantry and eat-in area. The kitchen opens to the family room, featuring a gas fireplace and access to the 12' x 16' rear deck-perfect for gatherings. A large laundry room with convenient laundry chute from the 2nd floor adds functionality. Upstairs, the generous primary suite features a walk-in closet and private bath with a soaking/jetted tub, separate shower and double vanity. Three additional bedrooms offer excellent accommodations, including a fourth bedroom nearly the size of the primary. Additional features include 2-zone HVAC with 2nd-floor system replaced in 2019, water heater replaced in 2019, vinyl siding, a substantial vinyl privacy fence enclosing the backyard with 2 separate access gates, as well as a double-width, paved driveway. Priced at $399,000 to reflect the opportunity for new paint, new carpet, several deck board replacements and deck restaining. Comparable 4-bedroom homes in the neighborhood with new paint and new carpet have recently sold in the $425,000-$430,000+ range. Bring your vision and make this home your own! Conveniently located near shopping, dining, parks and major commuter routes. Property is being sold As-Is. Floor plan available in photos.
Property Features
Property Type: Residential - Single Family
Basement: Crawl Space
Cooling: Zoned, Attic Fan
Fenced: Yes
Fireplaces: 1
Garage: 2 car attached
Heating: Electric, Zoned
Home Style: Two Story
Lot Size: 0.25 Acres
Roof Type: Shingle
Stories: 2.0
Taxes: $3,341
Year Built: 2006
Feature Descriptions
Appliances: Cooktop, Dishwasher, Electric Cooking, Electric Water Heater, Disposal, Microwave, Oven, Range, Smooth Cooktop, Stove
Days on Site: 2
Exclusions: Kitchen Refrigerator, Washing Machine and Dryer, Heat/AC Wall Unit & Freezer in garage
Exterior: Brick, Block, Drywall, Vinyl Siding
Exterior: Deck, Storage, Shed, Paved Driveway
Fencing: Back Yard, Privacy, Vinyl, Fenced
Fireplace: Gas
Floor Features: Partially Carpeted, Vinyl, Wood
Formal Dining: Yes
HOA Fee: 127/ Annually
Interior: Ceiling Fan(s), Dining Area, Separate/Formal Dining Room, Double Vanity, Eat-in Kitchen, Fireplace, High Ceilings, High Speed Internet, Jetted Tub, Laminate Counters, Bath in Primary Bedroom, Pantry, Cable TV, Wired for Data, Walk-In Closet(s)
Laundry: Washer Hookup, Dryer Hookup
Lot: Cleared, Dead End, Level, Cul-De-Sac
Parcel#: 767-68-37-60-900-000
Parking: Attached, Driveway, Garage, Garage Door Opener, Oversized, Paved
Patio/Porch: Rear Porch, Stoop, Deck
Sewer: Public Sewer
Water: Public
Local Schools
High School: Meadowbrook
Middle School: Manchester
Elementary School: Hening
Listed By / Shown By
Listed By
Agency Name: James River Realty Group LLC
Shown By
Agency Title: Joyner Fine Properties
Agency Phone: 804-270-9440

Estimate Your Payment
Estimated Payment
$ 2,412.35 per month $2,017.56 Principal & Interest $278.42 Property Tax $116.38 Homeowner's Insurance
5718 S Jessup Road | MLS# 2626567
This single family home located at 5718 S Jessup Road, Chesterfield, VA 23832 is currently listed for sale with an asking price of $399,000. This property was built in 2006 and has 4 bedrooms and 2 full and 1 partial baths with 2306 sq. ft. S Jessup Road is located in the Kings Grove subdivision. Search Kings Grove real estate on www.joynerfineproperties.com today.