
BEDS3
BATHS2 full 1 partial
SQUARE FEET1,388
MLS#VAFX2349880
STATUSACTIVE
PROPERTY TYPEResidential - Townhouse
SUBDIVISIONLOFTRIDGE
SCHOOLFAIRFAX COUNTY PUBLIC SCHOOLS
Property Description
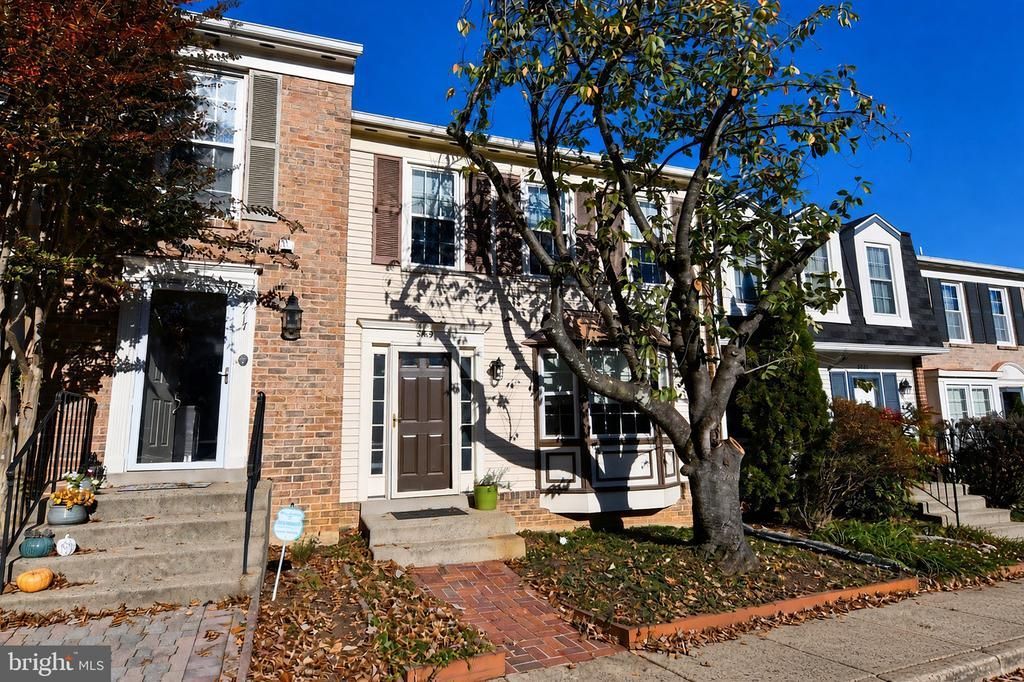
Welcome to 5719 Ridge View Dr in the highly coveted, rarely available Loftridge subdivision. This impeccable townhome is a one of a kind model. This remodeled unit boasts a completely open floor plan on the main level, as well as the lower level basement. Refinished hardwood throughout main and upper level, and all stairs. Custom built in bookshelves on the main and a built in pegboard in the updated kitchen. The new recessed lighting throughout makes it easy to see how tremendous this unit is. Freshly painted in November of 2026. New roof in 2025. Kitchen, bathrooms, floors, and lighting all have been remodeled. The unit has a backyard that backs up to green space and walking trails, perfect for playing sports or walking your dogs. Come tour today!
Property Features
Property Type: Residential - Townhouse
Basement: Yes
Basement: Full, Fully Finished
Cooling: Central A/C
Fireplaces: 1
Fuel Type: Electric
Heating: Heat Pump(s)
Home Style: Colonial
Lot Size: 0.04 Acres
Stories: 3.0
Taxes: $7,764
Year Built: 1984
Feature Descriptions
Additional Structures: Above Grade
Appliances: Built-In Microwave, Built-In Range, Dishwasher, Disposal, Dryer, Exhaust Fan, Icemaker, Oven/Range - Electric, Refrigerator, Stainless Steel Appliances, Washer, Water Heater
Community Amenities: Tennis Courts, Tot Lots/Playground
Exterior: Vinyl Siding
Fireplace: Wood
HOA Fee: $330.00/Quarterly
Interior: Attic, Bathroom - Walk-In Shower, Bathroom - Tub Shower, Breakfast Area, Built-Ins, Carpet, Ceiling Fan(s), Combination Kitchen/Dining, Combination Dining/Living, Combination Kitchen/Living, Dining Area, Family Room Off Kitchen, Floor Plan - Open, Kitchen - Gourmet, Kitchen - Island, Pantry, Primary Bath(s), Recessed Lighting, Upgraded Countertops, Walk-in Closet(s), Wood Floors, Window Treatments
Lot Dimensions: 0.04 Acre(S)
Parking Features: Assigned
Parking Notes: 1 Total Parking Spaces
Rooms: Living Room, Dining Room, Primary Bedroom, Bedroom 2,Bedroom 3,Kitchen, Basement, Recreation Room, Primary Bathroom, Full Bath, Half Bath
Sewer: Private Sewer
SQFT Above Finished: 1388
SQFT Total Finished: 1388
Structure Type: Interior Row/Townhouse
Total Garage/Parking Spaces: 1
Water: Public
Local Schools
High School: EDISON
School District: FAIRFAX COUNTY PUBLIC SCHOOLS
Listed By / Shown By
Listed By
Agency Name: Barnes Real Estate Company
Agency Phone: 7037389252
Shown By
Agency Title: Joyner Fine Properties
Agency Phone: 804-270-9440

Estimate Your Payment
Estimated Payment
$ 4,230.30 per month $3,387.88 Principal & Interest $647.00 Property Tax $195.42 Homeowner's Insurance
5719 Ridge View Drive | MLS# VAFX2349880
This townhouse located at 5719 Ridge View Drive, Alexandria, VA 22310 is currently listed for sale with an asking price of $670,000. This property was built in 1984 and has 3 bedrooms and 2 full and 1 partial baths with 1388 sq. ft. Ridge View Drive is located in the LOFTRIDGE subdivision within the FAIRFAX COUNTY PUBLIC SCHOOLS school district. Search LOFTRIDGE real estate on www.joynerfineproperties.com today.