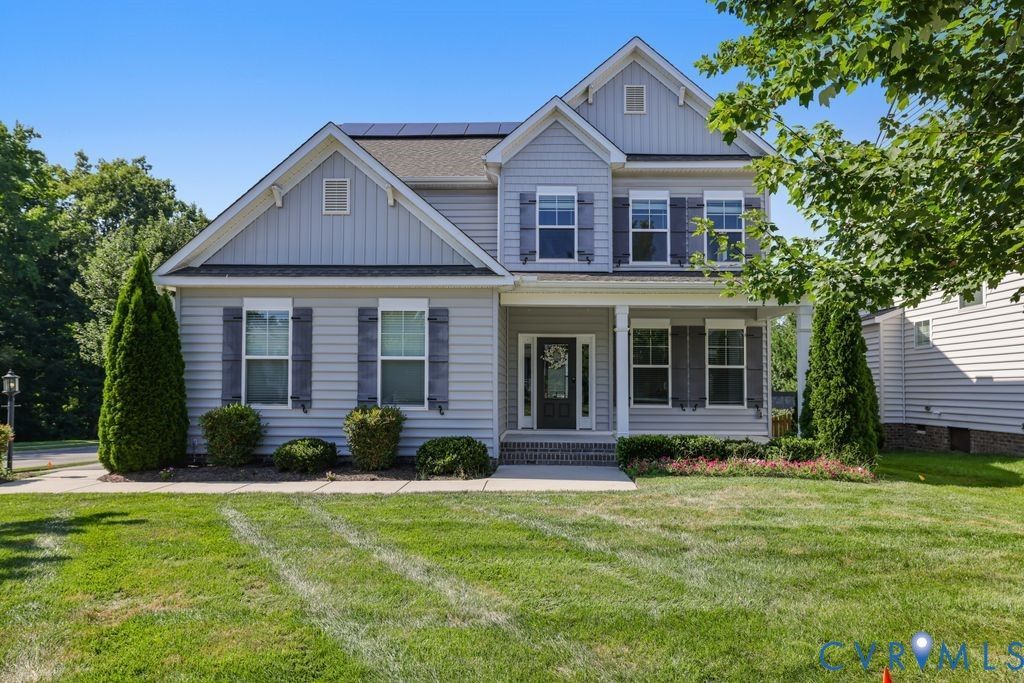

BEDS6
BATHS4 full
SQUARE FEET2,790
MLS#2618640
STATUSActive
PROPERTY TYPEResidential - Single Family
SUBDIVISIONWynwood at Foxcreek
Property Description
5719 Sterlingworth Drive An inviting covered front porch creates a refined introduction to this meticulously maintained home situated on a premium corner lot within Wynwood at Foxcreek. The entry foyer opens to an elegant floor plan featuring nine-foot ceilings and a formal dining room. The main living area flows into an expansive, chef-inspired kitchen that is completely open to the family room, creating a seamless space equipped with gas cooking, smart appliances, a center island, and an eat-in dining area. Completing the main level is a versatile bedroom featuring a connected full bathroom that remains accessible from the hallway, serving as an ideal option for a home office or guest accommodations. The second level features a spa-like primary suite complete with a double vanity and a generous walk-in closet updated with custom Ikea cabinetry, alongside spacious secondary bedrooms. The finished third level offers an expansive multi-use space that functions effectively as a media room, home office, or a sixth bedroom, complete with its own full bathroom. Outside, the property extends to a backyard enclosed by a picket fence, enhanced by an irrigation system and integrated outdoor lighting. Modern amenities include an attached two-car garage equipped with an electric vehicle charging station and an efficient solar panel system.
Property Features
Property Type: Residential - Single Family
Basement: Crawl Space
Cooling: Zoned
Fenced: Yes
Garage: 2 car attached
Heating: Forced Air, Natural Gas, Zoned
Home Style: Two Story
Lot Size: 0.16 Acres
Roof Type: Composition, Shingle
Stories: 2.0
Taxes: $4,654
Year Built: 2020
Feature Descriptions
Appliances: Dryer, Dishwasher, Gas Cooking, Disposal, Gas Water Heater, Microwave, Oven, Refrigerator, Stove, Washer
Community Features: Clubhouse, Home Owners Association, Playground, Pool
Exterior: Drywall, Frame, Vinyl Siding
Exterior: Sprinkler/Irrigation, Paved Driveway
Fencing: Back Yard, Fenced
Floor Features: Carpet, Vinyl
Formal Dining: Yes
HOA Fee: 271.5/ Quarterly
Interior: Bedroom on Main Level, Dining Area, Separate/Formal Dining Room, Eat-in Kitchen, Granite Counters, High Ceilings, Kitchen Island, Bath in Primary Bedroom, Pantry, Recessed Lighting, Walk-In Closet(s)
Parcel#: 711-67-86-60-300-000
Parking: Attached, Driveway, Garage, Paved, Electric Vehicle Charging Station(s)
Patio/Porch: Front Porch
Pool Features: Pool, Community
Sewer: Public Sewer
Swimming Pool: Yes
Water: Public
Local Schools
High School: Cosby
Middle School: Deep Creek
Elementary School: Deep Creek
Listed By / Shown By
Listed By
Agency Name: KW Metro Center
Agency Contact: (804) 858-9000
Shown By
Agency Title: Joyner Fine Properties
Agency Phone: 804-270-9440

Estimate Your Payment
Estimated Payment
$ 3,516.54 per month $2,958.08 Principal & Interest $387.83 Property Tax $170.63 Homeowner's Insurance
5719 Sterlingworth Drive | MLS# 2618640
This single family home located at 5719 Sterlingworth Drive , Moseley, VA 23120 is currently listed for sale with an asking price of $585,000. This property was built in 2020 and has 6 bedrooms and 4 full baths with 2790 sq. ft. Sterlingworth Drive is located in the Wynwood at Foxcreek subdivision. Search Wynwood At Foxcreek real estate on www.joynerfineproperties.com today.