
BEDS3
BATHS3 full 1 partial
SQUARE FEET2,082
MLS#VAFX2348796
STATUSACTIVE
PROPERTY TYPEResidential - Townhouse
SUBDIVISIONLOFTRIDGE
SCHOOLFAIRFAX COUNTY PUBLIC SCHOOLS
Property Description
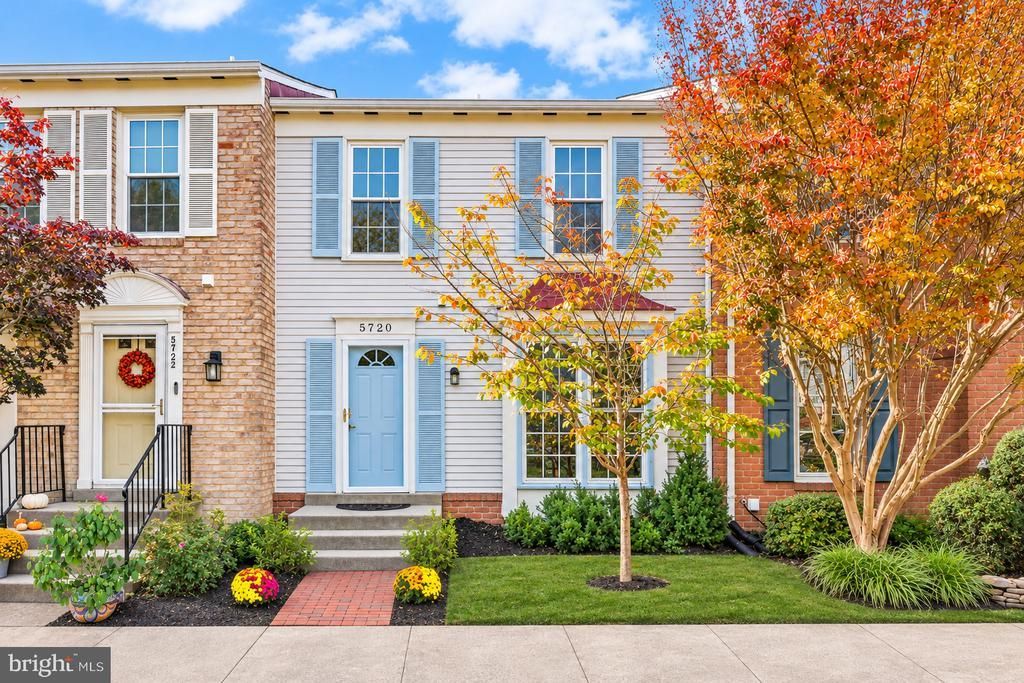
Welcome to 5720 Lofthill Ct, a three-bedroom townhome in Alexandria’s Loftridge community with 2,088 square feet of living space across three levels, including the finished basement. An updated kitchen and updated bathrooms complement a layout with three full baths and one half bath. The finished lower level includes a den, a family room with a kitchenette, and a full bathroom, providing flexible space for work and recreation. Laundry options include a large stacked washer and dryer on the upper level and an additional all-in-one washer/dryer on the lower level. Outside, the deck overlooks a wooded common area, offering space for outdoor dining and relaxing with a tree-lined backdrop. ROOF-2, HVAC-6, WATER HEATER-12, WINDOWS-5.
Property Features
Property Type: Residential - Townhouse
Basement: Yes
Basement: Fully Finished, Rear Entrance
Cooling: Central A/C
Fireplaces: 1
Fuel Type: Electric
Heating: Heat Pump(s)
Home Style: Colonial
Lot Size: 0.03 Acres
Stories: 3.0
Taxes: $7,786
Year Built: 1985
Feature Descriptions
Additional Structures: Above Grade, Below Grade
Appliances: Dishwasher, Disposal, Dryer, Exhaust Fan, Microwave, Oven/Range - Electric, Washer, Built-In Microwave, Cooktop, Refrigerator, Icemaker, Freezer
Community Amenities: Common Grounds, Tennis Courts, Tot Lots/Playground, Jog/Walk Path
Exterior: Combination
Fencing: Rear, Wood
Fireplace: Fireplace - Glass Doors, Screen
Flooring: Hardwood, Laminated
HOA Fee: $330.00/Quarterly
Interior: Chair Railings, Combination Dining/Living, Primary Bath(s), Window Treatments, Wood Floors
Lot Dimensions: 0.03 Acre(S)
Parking Features: Assigned
Parking Notes: 1 Total Parking Spaces
Sewer: Public Sewer
Special View Info: Trees/Woods
SQFT Above Finished: 1388
SQFT Below Finished: 694
SQFT Total Finished: 2082
Structure Type: Interior Row/Townhouse
Total Garage/Parking Spaces: 1
Water: Public
Local Schools
High School: EDISON
Middle School: TWAIN
Elementary School: CLERMONT
School District: FAIRFAX COUNTY PUBLIC SCHOOLS
Listed By / Shown By
Listed By
Agency Name: Redfin Corporation
Agency Phone: 7036656665
Shown By
Agency Title: Joyner Fine Properties
Agency Phone: 804-270-9440

Estimate Your Payment
Estimated Payment
$ 4,285.62 per month $3,438.45 Principal & Interest $648.83 Property Tax $198.33 Homeowner's Insurance
5720 Lofthill Court | MLS# VAFX2348796
This townhouse located at 5720 Lofthill Court , Alexandria, VA 22303 is currently listed for sale with an asking price of $680,000. This property was built in 1985 and has 3 bedrooms and 3 full and 1 partial baths with 2082 sq. ft. Lofthill Court is located in the LOFTRIDGE subdivision within the FAIRFAX COUNTY PUBLIC SCHOOLS school district. Search LOFTRIDGE real estate on www.joynerfineproperties.com today.