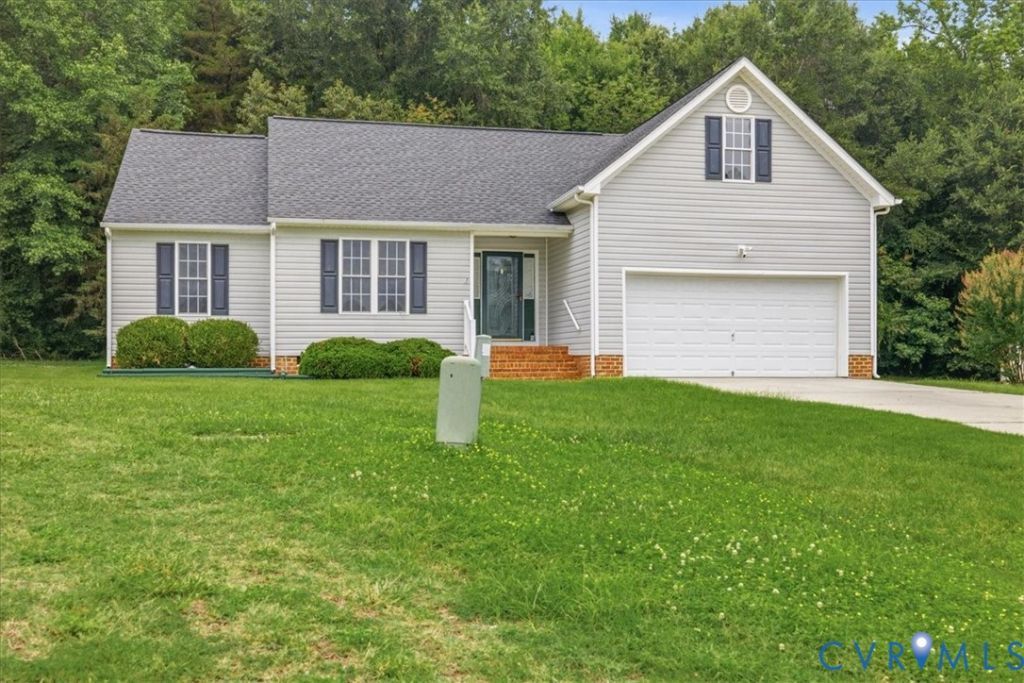

BEDS4
BATHS2 full
SQUARE FEET1,562
MLS#2619317
STATUSActive
PROPERTY TYPEResidential - Single Family
SUBDIVISIONJessup Station
Property Description
Welcome home to this 4-bedroom, 2-bath ranch nestled on a quiet cul-de-sac. The spacious great room features a vaulted ceiling and a cozy gas fireplace, creating an inviting gathering space for family and friends. The eat-in kitchen offers plenty of room for everyday dining, and the refrigerator will convey for added convenience. The primary suite is designed for comfort with a tray ceiling, walk-in closet, and an ensuite bath featuring double vanities, a separate soaking tub, a beautifully updated walk-in shower completed just three years ago, and plenty of space to unwind. Step outside to enjoy the 11' x 11' rear deck overlooking the backyard, complete with a storage shed equipped with electricity, perfect for a workshop, hobbies, or additional storage. Additional highlights include a 2-car attached garage, concrete double-width driveway, and the roof on both the home and shed were replaced approximately four years ago. Conveniently located in a cul-de-sac, this home offers comfortable one-level living with thoughtful updates throughout.
Property Features
Property Type: Residential - Single Family
Basement: Crawl Space
Cooling: Central Air
Fireplaces: 1
Garage: 2 car attached
Heating: Electric, Heat Pump
Home Style: Ranch
Lot Size: 0.26 Acres
Roof Type: Shingle
Stories: 1.0
Taxes: $3,123
Year Built: 2001
Feature Descriptions
Appliances: Dryer, Dishwasher, Electric Cooking, Oven, Refrigerator, Stove, Washer
Days on Site: 1
Door Features: Storm Door(s)
Exterior: Deck, Storage, Shed
Exterior: Frame, Vinyl Siding
Fireplace: Gas
Floor Features: Carpet, Laminate, Linoleum, Tile
Interior: Bedroom on Main Level, Tray Ceiling(s), Cathedral Ceiling(s), Double Vanity, Eat-in Kitchen, Fireplace, Laminate Counters, Walk-In Closet(s)
Laundry: Washer Hookup, Dryer Hookup
Lot: Cul-De-Sac
Parcel#: 772-68-66-78-500-000
Parking: Attached, Garage, Off Street, Oversized
Patio/Porch: Rear Porch, Deck
Sewer: Public Sewer
Water: Public
Room Sizes
Bedroom 4: 21.7 x 14.0 Level - First
Bedroom 3: 12.1 x 10.4 Level - First
Bedroom 2: 11.6 x 10.4 Level - First
Primary Bedroom: 15.4 x 12.11 Level - First
Laundry: 5.11 x 5.5 Level - First
Foyer: 14.2 x 7.4 Level - First
Kitchen: 17.4 x 10.10 Level - First
Great Room: 15.2 x 15.4 Level - First
Local Schools
High School: Meadowbrook
Middle School: Manchester
Elementary School: Hening
Listed By / Shown By
Listed By
Agency Name: Real Broker LLC
Agency Contact: membership@therealbrokerage.com
Shown By
Agency Title: Joyner Fine Properties
Agency Phone: 804-270-9440

Estimate Your Payment
Estimated Payment
$ 2,292.30 per month $1,921.23 Principal & Interest $260.25 Property Tax $110.82 Homeowner's Insurance
5742 Jessup Station Court | MLS# 2619317
This single family home located at 5742 Jessup Station Court , North Chesterfield, VA 23234 is currently listed for sale with an asking price of $379,950. This property was built in 2001 and has 4 bedrooms and 2 full baths with 1562 sq. ft. Jessup Station Court is located in the Jessup Station subdivision. Search Jessup Station real estate on www.joynerfineproperties.com today.