
BEDS4
BATHS4 full 1 partial
SQUARE FEET3,866
MLS#VAFQ2022956
STATUSACTIVE
PROPERTY TYPEResidential - Single Family
SUBDIVISIONGOVERNORS RIDGE
SCHOOLFAUQUIER COUNTY PUBLIC SCHOOLS
Property Description
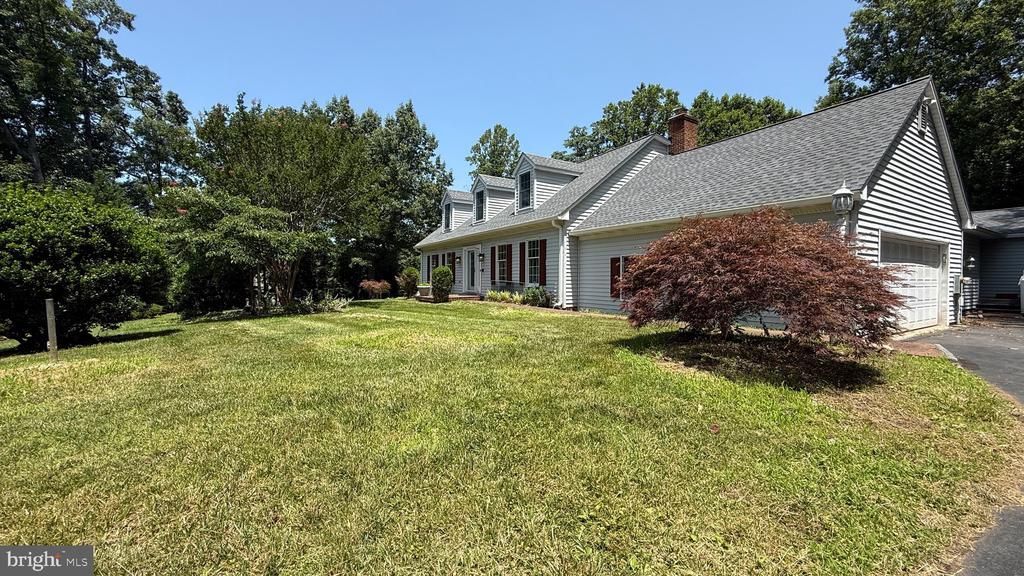
WELCOME HOME to this light-filled, Cape Cod in sought-after Governors Ridge! Prepare to be amazed by the nearly 4,000 sq ft of living space - you truly have to see it in person to appreciate everything it has to offer! Rare main-level guest suite with private entrance replete with bedroom, full bath, living area, deck access, storage, & wetbar /kitchenette perfect for multigenerational living, extended guests, or private home office! Stunning kitchen features center island, vaulted ceilings, & a HUGE PANTRY, & adjoining Breakfast room with access to deck! Perfect for entertaining! The moment you enter the welcoming foyer you are greeted with a separate formal dining room to your left & a formal living room to your right! Fantastic flowing center hall leads you to the Family / Game Room Combo with Dry Bar, Gas Fireplace, built ins, & deck access!! Recent updates include gleaming hardwoods refinished in June 2026, fresh interior paint, new hot tub in 2021, two new water heaters installed July 2026, & two New HVAC Systems set for installation in August 2026! The spacious primary suite boasts private bath, two closets separated by window dormer AND an oversized walk-in closet/ sitting room with additional storage over the in-law suite. Walk-out basement beneath the in-law suite offers even more flexibility with a full bath, under-stair storage and a walk out sliding glass door from the rec-room! TWO SEPARATE GARAGES - one a 2 car, the other a 1 car, both attached with separate entrances! Fully fenced backyard features extensive decking , Hot Tub, above ground pool (currently closed), & a shed! This home is truly a must see to believe!
Upcoming Open Houses
Open House Saturday July 25th, 1:00pm - 3:00pm
Open House Sunday July 26th, 1:00pm - 3:00pm
Property Features
Property Type: Residential - Single Family
Basement: Partial, Walkout Level, Rear Entrance, Connecting Stairway, Daylight, Partial, Fully Finished
Basement: Yes
Cooling: Central A/C, Ceiling Fan(s)
Fireplaces: 1
Fuel Type: Propane - Owned
Garage: 3
Heating: Forced Air
Home Style: Cape Cod, Dwelling w/Separate Living Area
Lot Size: 0.92 Acres
Stories: 3.0
Taxes: $8,426
Year Built: 1986
Feature Descriptions
Additional Structures: Above Grade, Below Grade
Appliances: Central Vacuum, Dishwasher, Cooktop, Dryer - Front Loading, Icemaker, Microwave, Oven - Single, Refrigerator, Washer/Dryer Stacked, Water Heater, Extra Refrigerator/Freezer, Washer - Front Loading
Exterior: Hot Tub
Exterior: Vinyl Siding
Fencing: Partially
Fireplace: Gas/Propane, Mantel(s)
Flooring: Hardwood, Carpet
Interior: Attic, Breakfast Area, Kitchen - Island, Dining Area, Kitchen - Eat-In, Chair Railings, Upgraded Countertops, Crown Moldings, Window Treatments, Primary Bath(s), Wet/Dry Bar, Entry Level Bedroom, Wood Floors, Recessed Lighting, Floor Plan - Open
Lot: Backs to Trees, Landscaping, Premium, Trees/Wooded
Lot Dimensions: 0.92 Acre(S)
Parking Features: Paved Driveway
Parking Notes: 11 Total Parking Spaces
Pet Restrictions: No Pet Restrictions
Rooms: Living Room, Dining Room, Primary Bedroom, Sitting Room, Bedroom 2,Bedroom 3,Kitchen, Family Room, Foyer, Breakfast Room, Laundry, Recreation Room, Storage Room, Utility Room, Bathroom 2,Bathroom 3,Primary Bathroom, Full Bath, Half Bath
Sewer: Septic = # of BR
Special View Info: Trees/Woods
SQFT Above Finished: 3206
SQFT Below Finished: 660
SQFT Total Finished: 3866
Structure Type: Detached
Swimming Pool: Above Ground
Total Garage/Parking Spaces: 11
Utilities: Propane
Water: Public
Windows: Casement, Bay/Bow, Skylights
Wooded: Yes
Room Sizes
Primary Bedroom: 16 x 26 Level - Upper 1
Sitting Room: 14 x 17 Level - Upper 1
Bedroom 2: 16 x 15 Level - Upper 1
Bedroom 3: 12 x 11 Level - Upper 1
Primary Bathroom: 11 x 7 Level - Upper 1
Bathroom 2: 9 x 7 Level - Upper 1
Storage Room: 7 x 16 Level - Upper 1
Kitchen: 10 x 16 Level - Main
Breakfast Room: 16 x 16 Level - Main
Dining Room: 16 x 11 Level - Main
Living Room: 16 x 13 Level - Main
Storage Room: 6 x 5 Level - Main
Half Bath: 8 x 7 Level - Main
Foyer: 11 x 13 Level - Main
Family Room: 18 x 32 Level - Main
Laundry: 8 x 7 Level - Main
Kitchen: 19 x 12 Level - Main
Bedroom 3: 13 x 15 Level - Main
Sitting Room: 16 x 17 Level - Main
Bathroom 3: 8 x 6 Level - Main
Recreation Room: 30 x 16 Level - Lower 1
Full Bath: 8 x 5 Level - Lower 1
Utility Room: 6 x 11 Level - Lower 1
Local Schools
High School: KETTLE RUN
Middle School: AUBURN
Elementary School: RITCHIE
School District: FAUQUIER COUNTY PUBLIC SCHOOLS
Listed By / Shown By
Listed By
Agency Name: Blackwell & Associates, LLC.
Agency Phone: 7035449098
Shown By
Agency Title: Joyner Fine Properties
Agency Phone: 804-270-9440

Estimate Your Payment
Estimated Payment
$ 5,189.32 per month $4,242.44 Principal & Interest $702.17 Property Tax $244.71 Homeowner's Insurance
5750 Pendleton Lane | MLS# VAFQ2022956
This single family home located at 5750 Pendleton Lane, Warrenton, VA 20187 is currently listed for sale with an asking price of $839,000. This property was built in 1986 and has 4 bedrooms and 4 full and 1 partial baths with 3866 sq. ft. Pendleton Lane is located in the GOVERNORS RIDGE subdivision within the FAUQUIER COUNTY PUBLIC SCHOOLS school district. Search GOVERNORS RIDGE real estate on www.joynerfineproperties.com today.