
BEDS4
BATHS4 full
SQUARE FEET2,581
MLS#682269
STATUS
PROPERTY TYPEResidential - Single Family
SUBDIVISIONMEADOW BROOK
Property Description
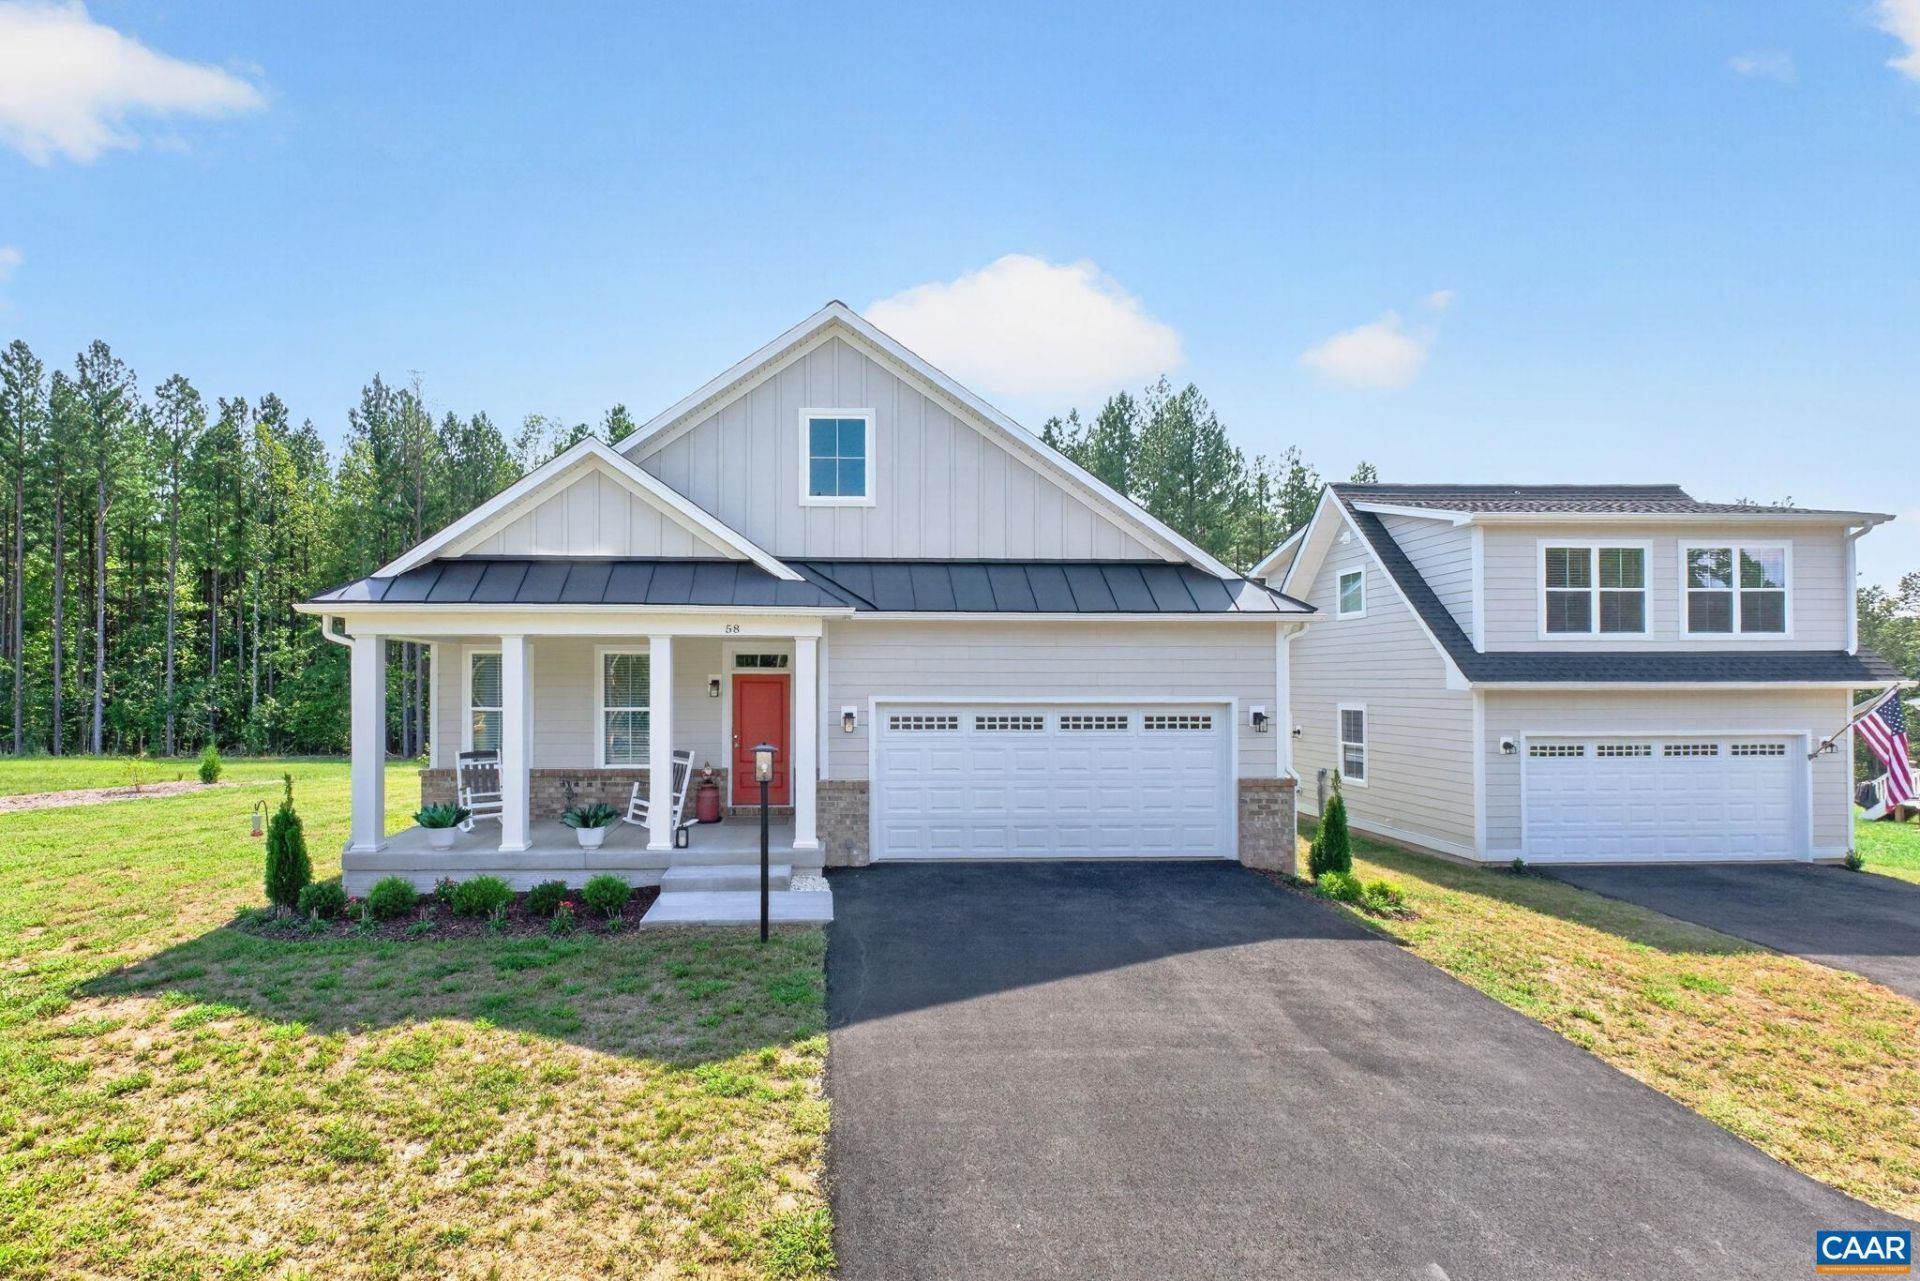
Welcome to this energy-efficient, GOLD PEARL CERTIFIED ranch home featuring an encapsulated & conditioned crawl space and TWO 2-car garages! Built in 2026, this virtually BRAND NEW home sits on a spacious half-acre lot in Meadow Brook with no potential building behind. The 4th bedroom and bath are in a separate studio above the detached garage. With its own entrance, it's ideal for caregiver's quarters, an adult child's private space, or an income-producing rental! Inside the main home, you'll find a beautifully appointed kitchen with an ENORMOUS island, stunning QUARTZ countertops, white maple cabinets and abundant workspace for cooking and entertaining. A stainless steel farmhouse sink, stainless steel appliances, and gorgeous 7-inch luxury vinyl plank flooring extends into the adjoining great room & dining area. All three bedrooms are en-suite and showcase elegant brass accents and fixtures. Enjoy the outdoors from the composite back deck overlooking peaceful, private woods or the wide, covered front porch. Conveniently located near Zions Crossroads with easy access to C'ville, Richmond, Short Pump & Rtes 15, 64 and 250, this unique property offers exceptional flexibility, style & location. Don't miss it!
Property Features
Property Type: Residential - Single Family
Basement: Crawl Space
Cooling: Central Air, Ductless, Heat Pump
Garage: 4 car attached
Heating: Central, Electric, Heat Pump
Lot Size: 0.50 Acres
Roof Type: Architectural
Stories: 1.0
Taxes: $490
Year Built: 2026
Amenities
Double Vanity
Primary Downstairs
Walk-In Closet(s)
Entrance Foyer
Eat-in Kitchen
Kitchen Island
Feature Descriptions
Appliances: Built-In Oven, Dishwasher, Electric Cooktop, Disposal, Refrigerator, Dryer, Washer
Association Amenities: Clubhouse, Picnic Area, Trail(s)
Exterior: Fiber Cement, Stick Built
Flooring: Carpet, Ceramic Tile, Luxury Vinyl Plank
HOA: Yes
HOA Fee: 375/ Annually
Laundry: Stacked
Lot: Cul-De-Sac
Parcel#: 12 21 40
Parking: Attached, Detached, Garage Faces Front, Garage
Parking Notes: Attached, Detached, Garage Faces Front, Garage
Patio/Porch: Composite, Concrete, Deck, Front Porch, Porch
Security: Surveillance System
Sewer: Septic Tank
Utilities: Cable Available, Fiber Optic Available, High Speed Internet Available, Satellite Internet Available
Water: Private, Well
Window: Double Pane Windows, Low-Emissivity Windows, Tilt-In Windows
Local Schools
High School: Fluvanna
Middle School: Fluvanna
Elementary School: Central (Fluvanna)
Listed By / Shown By
Listed By
Agency Name: SAMSON PROPERTIES
Agency Phone: 703-378-8810
Shown By
Agency Title: Joyner Fine Properties
Agency Phone: 804-270-9440

Estimate Your Payment
Estimated Payment
$ 4,367.54 per month $4,090.74 Principal & Interest $40.83 Property Tax $235.96 Homeowner's Insurance
58 Whisperwood Ct | MLS# 682269
This single family home located at 58 Whisperwood Ct , Troy, VA 22974 is currently listed for sale with an asking price of $809,000. This property was built in 2026 and has 4 bedrooms and 4 full baths with 2581 sq. ft. Whisperwood Ct is located in the MEADOW BROOK subdivision. Search MEADOW BROOK real estate on www.joynerfineproperties.com today.