
BEDS3
BATHS2 full
SQUARE FEET2,177
MLS#2624164
STATUSPending
PROPERTY TYPEResidential - Single Family
SUBDIVISIONHarbour Hill
Property Description
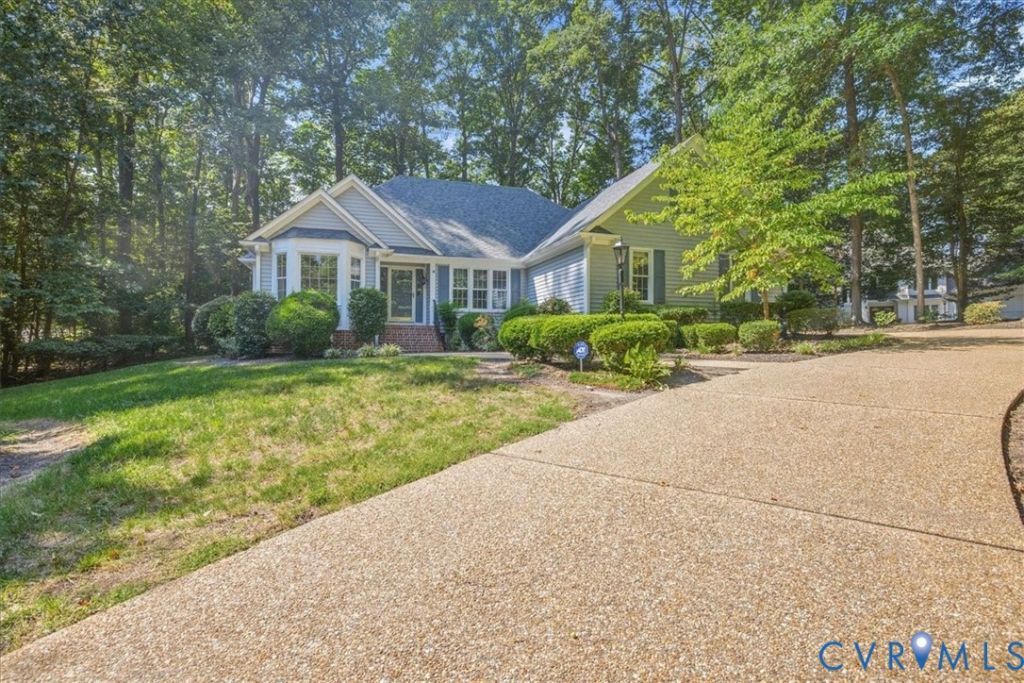
Take a look at this beautifully maintained transitional home in the heart of Brandermill! Tucked away in the quiet Harbour Hill Subdivision and seated on a private corner lot, you're still only minutes from the 360 corridor, shopping, dining, medical access and so much more! This property welcomes you with a circular pebble stone driveway with a 2-car side-load garage with direct entry for your convenience, and your guests will have a beautiful walkway with landscaped flower borders to admire on their way to your front door! Upon entering the home, you're greeted into a spacious foyer with beautiful hardwood flooring. To the left of the foyer, you'll find a sitting room/office space with a charming bay window, and to the right a formal dining room, both accentuated with chair and crown moldings, hardwood flooring, and ample lighting. Through the French doors in the foyer, you'll enter a generously sized living room with a high ceiling, hardwood flooring, gas fireplace, access to the private primary suite and kitchen. The primary bedroom features a deep tray ceiling, 2 walk-in closets, a large en-suite with his & hers sinks, walk-in shower, and walk-in jetted tub. The kitchen is a real gem in this home with granite countertops, ample cabinetry, walk-in pantry, and a breakfast nook with access to the sunroom, deck and back yard. From the breakfast nook, you'll have access to the 2 remaining bedrooms, ideally separated for the privacy and convenience of everyone, as well as a full shared bathroom. Through the kitchen you'll find a laundry room with cabinetry, and direct entry from the garage. There is walk-up access to a very large attic from the garage with plenty of potential to finish into another private suite and additional square footage! Don't miss your opportunity to join the Brandermill Community and all of the benefits that come with it!
Property Features
Property Type: Residential - Single Family
Basement: Crawl Space
Cooling: Central Air
Fireplaces: 1
Garage: 2 car attached
Heating: Electric, Forced Air, Heat Pump, Natural Gas
Home Style: Transitional
Lot Size: 0.47 Acres
Roof Type: Composition
Stories: 1.0
Taxes: $4,423
Year Built: 1994
Feature Descriptions
Appliances: Dishwasher, Electric Cooking, Gas Water Heater, Microwave, Refrigerator, Smooth Cooktop
Community Features: Clubhouse, Golf, Home Owners Association, Lake, Pond, Pool, Trails/Paths
Days on Site: 8
Disability Features:: Accessibility Features, Accessible Full Bath, Accessible Bedroom, Grab Bars, Accessible Kitchen
Door Features: French Doors, Storm Door(s)
Exterior: Drywall, Frame, Vinyl Siding
Exterior: Deck, Sprinkler/Irrigation, Lighting, Porch, Paved Driveway
Fencing: None
Fireplace: Gas
Floor Features: Linoleum, Partially Carpeted, Tile, Wood
Formal Dining: Yes
HOA Fee: 231/ Quarterly
Interior: Bedroom on Main Level, Breakfast Area, Bay Window, Tray Ceiling(s), Ceiling Fan(s), Separate/Formal Dining Room, Double Vanity, Eat-in Kitchen, En Suite Bathroom, French Door(s)/Atrium Door(s), Full Bath on Main Level, Fireplace, Granite Counters, High Ceilings, Jetted Tub, Kitchen Island, Bath in Primary Bedroom, Main Level Primary, Pantry, Walk-In Closet(s)
Laundry: Washer Hookup, Dryer Hookup
Lot: Corner Lot, Dead End, Landscaped, Sloped, Cul-De-Sac, Level
Parcel#: 729-67-52-12-900-000
Parking: Attached, Circular Driveway, Direct Access, Driveway, Garage, Garage Door Opener, Off Street, Paved, Garage Faces Rear, Garage Faces Side, Storage
Patio/Porch: Front Porch, Deck, Porch
Pool Features: Pool, Community
Sewer: Public Sewer
Swimming Pool: Yes
Topography: Level, Sloping
Water: Public
Water Features: Lake, Water Access, Walk to Water
Room Sizes
Bedroom 3: 12.3 x 11.8 Level - First
Bedroom 2: 12.5 x 12.3 Level - First
Kitchen: 22.10 x 13.7 Level - First
Primary Bedroom: 15.11 x 13.3 Level - First
Living Room: 20.9 x 14.0 Level - First
Dining Room: 12.0 x 11.7 Level - First
Sitting Room: 12.7 x 11.2 Level - First
Local Schools
High School: Clover Hill
Middle School: Swift Creek
Elementary School: Clover Hill
Listed By / Shown By
Listed By
Agency Name: EXP Realty, LLC
Shown By
Agency Title: Joyner Fine Properties
Agency Phone: 804-270-9440

Estimate Your Payment
Estimated Payment
$ 3,122.91 per month $2,604.12 Principal & Interest $368.58 Property Tax $150.21 Homeowner's Insurance
5801 Harbour Hill Place | MLS# 2624164
This single family home located at 5801 Harbour Hill Place, Midlothian, VA 23112 is currently listed for sale with an asking price of $515,000. This property was built in 1994 and has 3 bedrooms and 2 full baths with 2177 sq. ft. Harbour Hill Place is located in the Harbour Hill subdivision. Search Harbour Hill real estate on www.joynerfineproperties.com today.