
BEDS3
BATHS2 full 1 partial
SQUARE FEET2,024
MLS#2620429
STATUSActive
PROPERTY TYPEResidential - Townhouse
SUBDIVISIONTownes At Shady Grove
Property Description
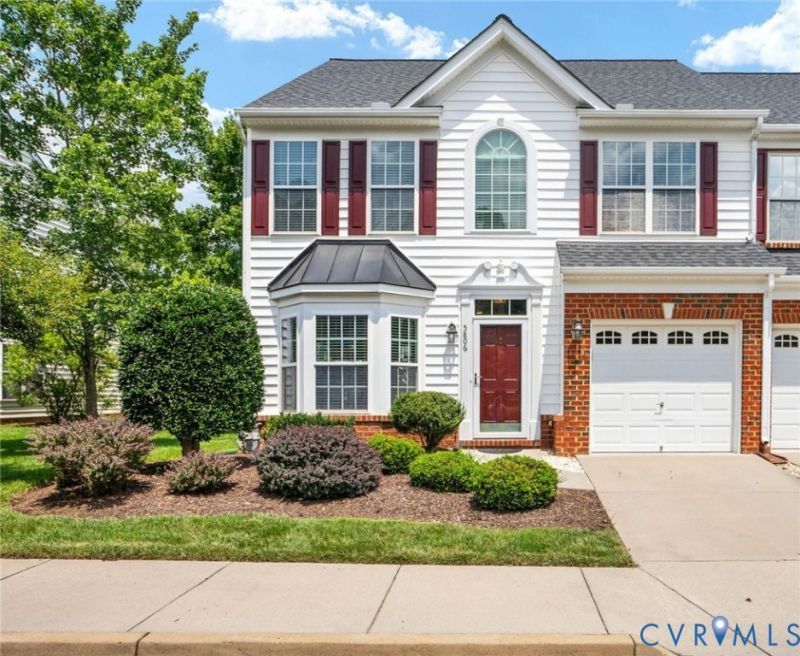
Welcome to your dream home in the heart of Glen Allen! This beautifully maintained, light-filled end-unit home offers the perfect blend of comfort, style, and convenience. Recent updates include fresh interior paint, engineered hardwood flooring throughout the main level, and beautifully updated bathrooms, making this home truly move-in ready. The spacious first-floor primary suite is a private retreat featuring elegant tray ceilings, a large walk-in closet, and an updated en suite bath with a tiled walk-in shower. The open-concept main living area showcases soaring vaulted ceilings, a stunning marble-surround gas fireplace, and abundant natural light. The gourmet kitchen is designed to impress with quartz countertops, a tile backsplash, updated lighting, and stainless steel appliances, including the refrigerator and dishwasher-perfect for everyday living and entertaining. Upstairs, you'll find two generously sized bedrooms, a full bath, and a versatile loft offering exceptional storage and endless possibilities as a second family room, home office, craft room, or fitness space. Step outside to your private aggregate patio featuring a convenient gas hookup for your grill-ideal for summer cookouts and relaxing evenings. Best of all, the HOA takes care of all exterior lawn maintenance, giving you a truly low-maintenance lifestyle. The location is hard to beat! Enjoy being within walking distance of Deep Run High School, Twin Hickory Park, the library, YMCA, and Publix, while Short Pump Town Center, shopping, dining, and entertainment are just minutes away. This is more than just a home-it's the lifestyle you've been waiting for!
Property Features
Property Type: Residential - Townhouse
Cooling: Central Air
Fenced: Yes
Fireplaces: 1
Garage: 1 car attached
Heating: Forced Air, Natural Gas
Home Style: Two Story
Lot Size: 0.09 Acres
Roof Type: Composition
Stories: 2.0
Taxes: $3,919
Year Built: 2005
Feature Descriptions
Appliances: Dishwasher, Gas Cooking, Microwave, Oven, Refrigerator, Stove
Days on Site: 2
Exterior: Brick, Drywall, Frame, Vinyl Siding
Exterior: Paved Driveway
Fencing: Fenced, Partial
Fireplace: Gas
Floor Features: Vinyl
HOA Fee: 250/ Monthly
Interior: Bedroom on Main Level, Breakfast Area, Bay Window, Tray Ceiling(s), Ceiling Fan(s), Dining Area, Granite Counters, Loft, Bath in Primary Bedroom, Recessed Lighting, Walk-In Closet(s)
Laundry: Washer Hookup, Dryer Hookup
Parcel#: 744-774-8765
Parking: Attached, Driveway, Garage, Off Street, Paved
Patio/Porch: Patio
Sewer: Public Sewer
Water: Public
Room Sizes
Additional Room: 24.12 x 12.2 Level - Second
Bedroom 3: 9.10 x 15.1 Level - Second
Bedroom 2: 13.1 x 17.8 Level - Second
Primary Bedroom: 13.3 x 24.5 Level - First
Living Room: 13.1 x 16.1 Level - First
Dining Room: 15.4 x 9.1 Level - First
Additional Room: 9.10 x 9.7 Level - First
Kitchen: 9.10 x 11.8 Level - First
Local Schools
High School: Deep Run
Middle School: Short Pump
Elementary School: Kaechele Elementary
Listed By / Shown By
Listed By
Agency Name: Real Broker LLC
Agency Contact: membership@therealbrokerage.com
Shown By
Agency Title: Joyner Fine Properties
Agency Phone: 804-270-9440

Estimate Your Payment
Estimated Payment
$ 2,893.72 per month $2,427.14 Principal & Interest $326.58 Property Tax $140.00 Homeowner's Insurance
5806 Park Creste Drive | MLS# 2620429
This townhouse located at 5806 Park Creste Drive, Glen Allen, VA 23059 is currently listed for sale with an asking price of $480,000. This property was built in 2005 and has 3 bedrooms and 2 full and 1 partial baths with 2024 sq. ft. Park Creste Drive is located in the Townes At Shady Grove subdivision. Search Townes At Shady Grove real estate on www.joynerfineproperties.com today.