
BEDS5
BATHS2 full 1 partial
SQUARE FEET2,553
MLS#2621708
STATUSActive
PROPERTY TYPEResidential - Single Family
SUBDIVISIONWoodlake
Property Description
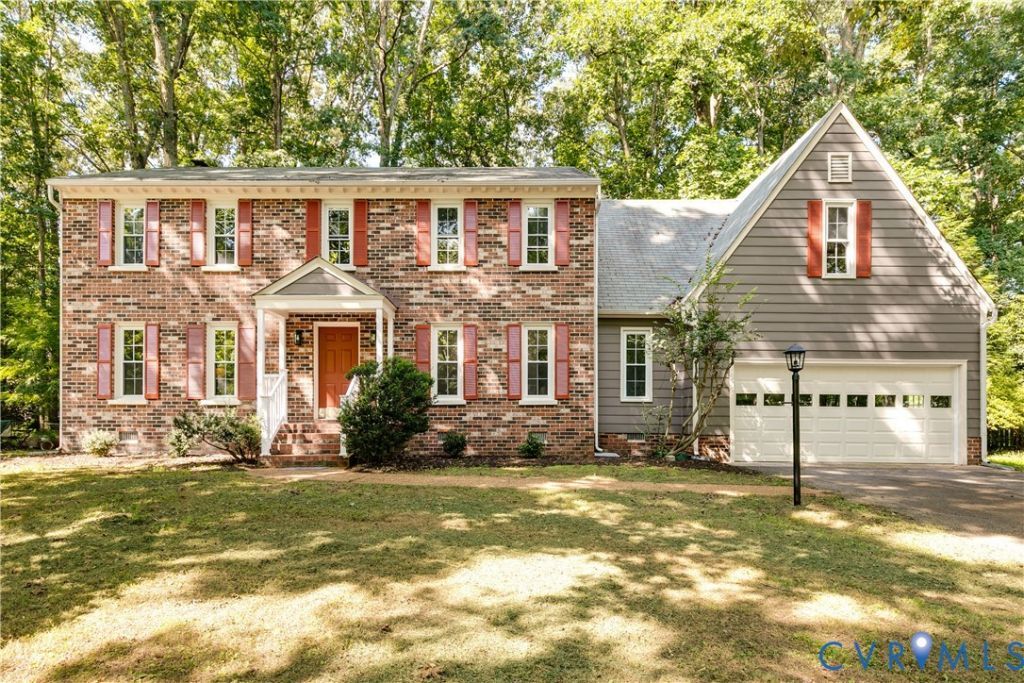
This spacious, 5-bedroom, 2.5-bath brick colonial in the highly sought-after and amenity-filled Woodlake Community is one you won't want to miss. Step inside to find hardwood floors, brand-new luxury LVP flooring, new carpet, and fresh interior paint throughout. The main level offers a formal dining space, a living room/dedicated office space, and a cozy living room with a fireplace. Just off the living room the large, well-equipped eat-in kitchen provides plenty of room for everyday meals and entertaining. Upstairs, 5 bedrooms offer ample space for family, guests, a home office, or a flex space in the oversized 5th bedroom. Out back you will find a fully fenced yard and a screened-in deck/porch overlooking the peaceful, wooded backyard. Additional highlights include a brand-new roof, new HVAC system, a walk-up floored attic and a two-car garage for all your storage needs. Residents of Woodlake enjoy a resort-style lifestyle with access to multiple pools, 13 miles of trails, tennis and pickleball courts, a fitness center, playgrounds, and the scenic Swift Creek Reservoir. Ideally located in Midlothian, you're just moments away from a variety of local dining, shopping, and recreation and highly regarded schools (Cosby High School).
Property Features
Property Type: Residential - Single Family
Cooling: Central Air
Fenced: Yes
Fireplaces: 1
Garage: 2 car attached
Heating: Electric, Heat Pump
Home Style: Colonial, Two Story
Lot Size: 0.23 Acres
Roof Type: Composition, Shingle
Stories: 2.0
Taxes: $4,235
Year Built: 1985
Feature Descriptions
Appliances: Dryer, Dishwasher, Electric Cooking, Electric Water Heater, Disposal, Microwave, Oven, Refrigerator, Smooth Cooktop, Stove, Washer
Community Features: Common Grounds/Area, Lake, Playground, Pond, Pool, Tennis Court(s), Trails/Paths
Days on Site: 71
Exterior: Brick, Drywall, Frame, HardiPlank Type
Fencing: Back Yard, Fenced
Fireplace: Decorative
Floor Features: Partially Carpeted, Vinyl, Wood
Formal Dining: Yes
HOA Fee: 388.25/ Quarterly
Interior: Breakfast Area, Ceiling Fan(s), Dining Area, Separate/Formal Dining Room, Double Vanity, Eat-in Kitchen, Fireplace, Granite Counters, Bath in Primary Bedroom, Pantry, Walk-In Closet(s)
Laundry: Washer Hookup, Dryer Hookup
Parcel#: 721-67-67-75-100-000
Parking: Attached, Garage
Patio/Porch: Screened
Pool Features: Pool, Community
Sewer: Public Sewer
Swimming Pool: Yes
Water: Public
Room Sizes
Bedroom 5: 12.6 x 8.0 Level - Second
Bedroom 4: 15.9 x 26.1 Level - Second
Bedroom 3: 11.8 x 12.4 Level - Second
Bedroom 2: 8.11 x 13.6 Level - Second
Primary Bedroom: 13.6 x 18.1 Level - Second
Laundry: 7.3 x 44.5 Level - Second
Office: 6.5 x 12.6 Level - Second
Sitting Room: 9.3 x 20.6 Level - Second
Kitchen: 13.0 x 12.4 Level - First
Dining Room: 11.7 x 12.7 Level - First
Living Room: 21.2 x 12.7 Level - First
Foyer: 7.7 x 6.0 Level - First
Local Schools
High School: Cosby
Middle School: Tomahawk Creek
Elementary School: Clover Hill
Listed By / Shown By
Listed By
Agency Name: Compass
Agency Contact: (804) 405-7337
Shown By
Agency Title: Joyner Fine Properties
Agency Phone: 804-270-9440

Estimate Your Payment
Estimated Payment
$ 2,968.19 per month $2,472.65 Principal & Interest $352.92 Property Tax $142.63 Homeowner's Insurance
5808 Oak Knoll Road | MLS# 2621708
This single family home located at 5808 Oak Knoll Road, Midlothian, VA 23112 is currently listed for sale with an asking price of $489,000. This property was built in 1985 and has 5 bedrooms and 2 full and 1 partial baths with 2553 sq. ft. Oak Knoll Road is located in the Woodlake subdivision. Search Woodlake real estate on www.joynerfineproperties.com today.