
BEDS4
BATHS2 full 1 partial
SQUARE FEET1,857
MLS#2623565
STATUSActive
PROPERTY TYPEResidential - Single Family
SUBDIVISIONBuxton
Property Description
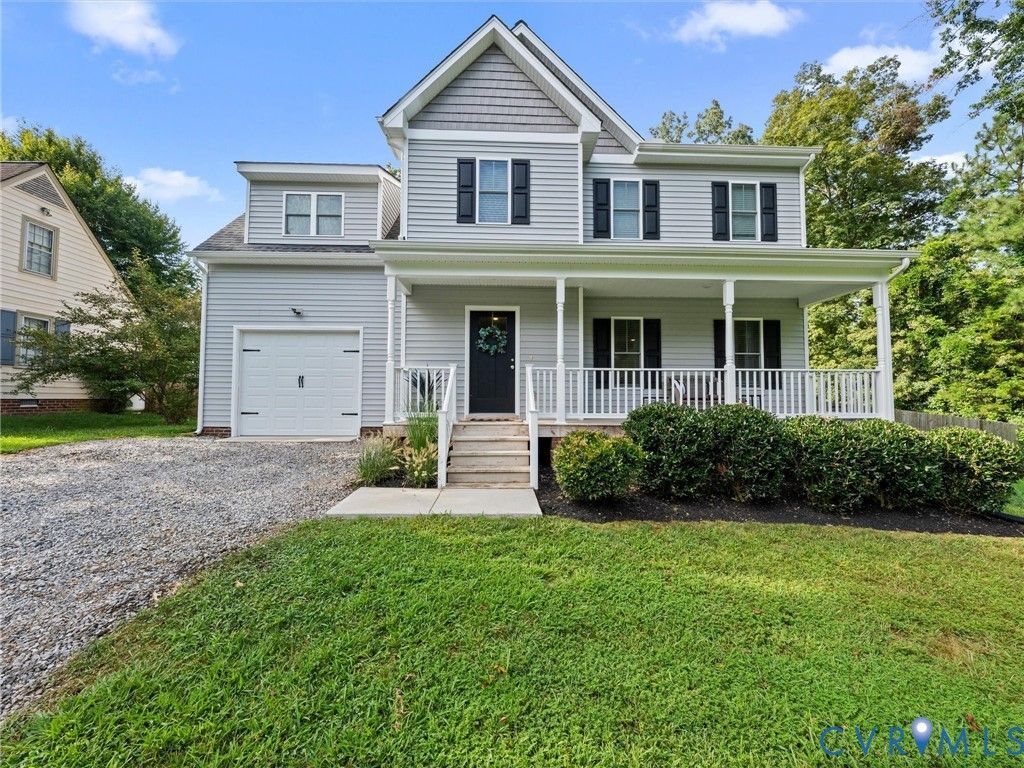
Welcome to the perfect combination of space, style, and location! This beautiful 4-bedroom, 2.5-bath home is situated on a generous .41-acre lot in an established neighborhood with no HOA. An oversized front porch creates a warm welcome before stepping inside to the bright, open-concept main level designed for both everyday living and entertaining. At the heart of the home, the kitchen features quartz countertops, stainless steel appliances, a spacious island, and an adjoining dining area that makes gathering with family and friends effortless. Upstairs, retreat to the generously sized primary suite featuring a private en suite bathroom with dual sinks and a walk-in closet. Three additional bedrooms offer plenty of space for family, guests, a home office, or flex space. The outdoor space is a true highlight-step onto the deck and enjoy the huge, flat, fully fenced backyard with endless possibilities for entertaining, playing, pets, gardening, or simply relaxing. A 1.5-car garage provides additional parking and storage. All of this in a convenient location close to shopping, dining, and major highways, making it easy to get wherever you need to go. With an incredible backyard, spacious floor plan, and no HOA, this is one you won't want to miss!
Property Features
Property Type: Residential - Single Family
Cooling: Heat Pump
Fenced: Yes
Garage: 1.5 car attached
Heating: Electric, Heat Pump
Home Style: Two Story
Lot Size: 0.41 Acres
Roof Type: Shingle
Stories: 2.0
Taxes: $3,266
Year Built: 2022
Feature Descriptions
Appliances: Dishwasher, Electric Cooking, Electric Water Heater, Disposal, Microwave, Refrigerator, Stove
Exclusions: washer/dryer
Exterior: Drywall, Frame, Vinyl Siding
Exterior: Deck, Porch, Unpaved Driveway
Fencing: Back Yard, Fenced
Floor Features: Partially Carpeted, Vinyl
Interior: Breakfast Area, Ceiling Fan(s), Dining Area, Double Vanity, Granite Counters, Kitchen Island, Walk-In Closet(s)
Laundry: Washer Hookup, Dryer Hookup
Lot: Cleared
Parcel#: 781-65-50-30-600-000
Parking: Assigned, Attached, Direct Access, Driveway, Garage, Off Street, Unpaved
Patio/Porch: Front Porch, Deck, Porch
Sewer: Septic Tank
Water: Public
Room Sizes
Bedroom 4: 16.9 x 13.7 Level - Second
Bedroom 3: 11.11 x 9.11 Level - Second
Bedroom 2: 12.3 x 9.11 Level - Second
Primary Bedroom: 16.1 x 11.8 Level - Second
Kitchen: 16.2 x 11.10 Level - First
Dining Room: 11.6 x 11.0 Level - First
Family Room: 16.2 x 15.11 Level - First
Local Schools
High School: Bird
Middle School: Carver
Elementary School: Ecoff
Listed By / Shown By
Listed By
Agency Name: Real Broker LLC
Agency Contact: membership@therealbrokerage.com
Shown By
Agency Title: Joyner Fine Properties
Agency Phone: 804-270-9440

Estimate Your Payment
Estimated Payment
$ 2,491.67 per month $2,098.47 Principal & Interest $272.17 Property Tax $121.04 Homeowner's Insurance
5809 Buxton Drive | MLS# 2623565
This single family home located at 5809 Buxton Drive , Chesterfield, VA 23831 is currently listed for sale with an asking price of $415,000. This property was built in 2022 and has 4 bedrooms and 2 full and 1 partial baths with 1857 sq. ft. Buxton Drive is located in the Buxton subdivision. Search Buxton real estate on www.joynerfineproperties.com today.