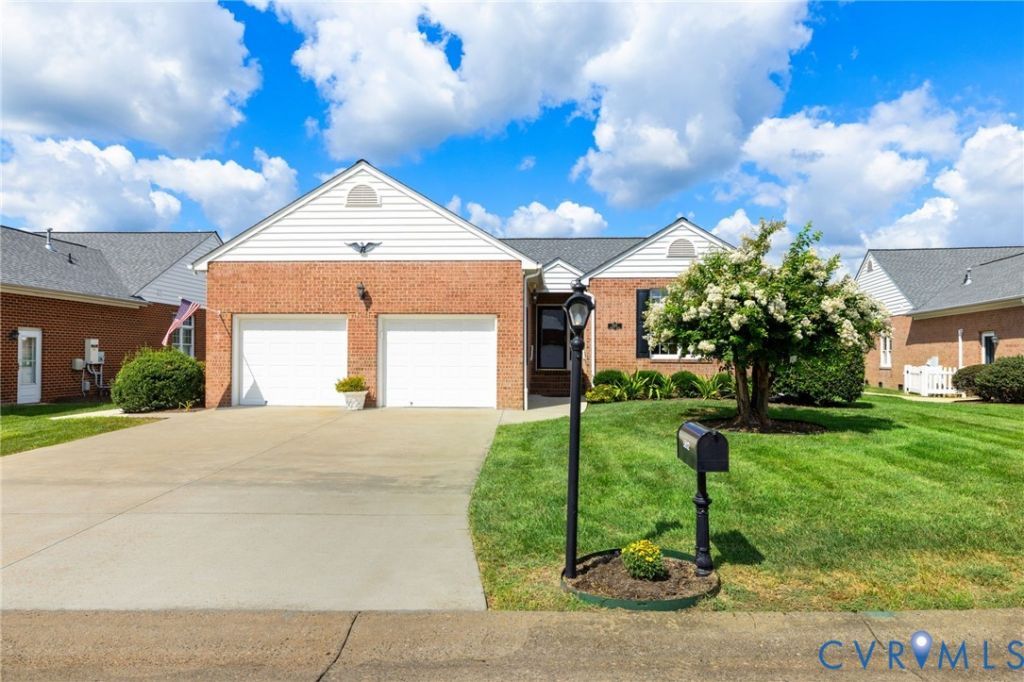

BEDS2
BATHS2 full
SQUARE FEET2,152
MLS#2625524
STATUSActive
PROPERTY TYPEResidential - Single Family
SUBDIVISIONBraxton
Property Description
Welcome to 55+ Living in Braxton! Beautiful 2 (or 3) bedroom, two bath brick home with open floor plan, spacious living room, large eat-in kitchen, hardwood floors, generator, extra large patio, oversized 2 car garage with overhead shelving & utility sink, recessed lighting, crown molding, cedar lined closed in bedroom #2, new roof in 2022, automated awning over patio, gutter guards, dual heating system, and cabinets over washer/dryer with built-in ironing board. This home has been meticulously maintained and provides for maintenance-free living. This community has a security gatehouse, lawn care, gutter cleaning, trash, snow removal services. Fireplace conveys as is.
Property Features
Property Type: Residential - Single Family
Cooling: Central Air
Fireplaces: 1
Garage: 2 car attached
Heating: Forced Air, Natural Gas
Home Style: Patio Home, Ranch
Lot Size: 0.26 Acres
Roof Type: Composition
Stories: 1.0
Taxes: $3,703
Year Built: 2002
Feature Descriptions
Appliances: Built-In Oven, Dryer, Smooth Cooktop, Washer
Association Amenities: Landscaping, Management
Community Features: Clubhouse, Gated, Home Owners Association, Maintained Community
Days on Site: 1
Disability Features:: Grab Bars
Exterior: Brick
Exterior: Sprinkler/Irrigation, Paved Driveway
Fireplace: Gas
Floor Features: Ceramic Tile, Wood
HOA Fee: 225/ Monthly
Interior: Bedroom on Main Level, Ceiling Fan(s), Eat-in Kitchen, En Suite Bathroom, Full Bath on Main Level, Fireplace, High Ceilings, Kitchen Island, Pantry, Recessed Lighting, Walk-In Closet(s)
Other Equipment: Generator
Parcel#: 777-68-43-26-900-000
Parking: Attached, Driveway, Garage, Oversized, Paved, Storage
Patio/Porch: Rear Porch, Patio
Security: Gated Community
Sewer: Public Sewer
Water: Public
Room Sizes
Laundry: 6.6 x 7.5 Level - First
Bedroom 2: 16.0 x 13.0 Level - First
Primary Bedroom: 16.9 x 13.9 Level - First
Kitchen: 20.0 x 14.10 Level - First
Office: 13.6 x 12.2 Level - First
Living Room: 20.0 x 17.7 Level - First
Foyer: 9.0 x 5.9 Level - First
Local Schools
High School: Meadowbrook
Middle School: Falling Creek
Elementary School: Hening
Listed By / Shown By
Listed By
Agency Name: Land Services Company
Shown By
Agency Title: Joyner Fine Properties
Agency Phone: 804-270-9440

Estimate Your Payment
Estimated Payment
$ 2,819.57 per month $2,374.05 Principal & Interest $308.58 Property Tax $136.94 Homeowner's Insurance
5812 Portrait Place | MLS# 2625524
This single family home located at 5812 Portrait Place, Chesterfield, VA 23234 is currently listed for sale with an asking price of $469,500. This property was built in 2002 and has 2 bedrooms and 2 full baths with 2152 sq. ft. Portrait Place is located in the Braxton subdivision. Search Braxton real estate on www.joynerfineproperties.com today.