
BEDS5
BATHS5 full 1 partial
SQUARE FEET7,418
MLS#2620238
STATUSActive
PROPERTY TYPEResidential - Single Family
SUBDIVISIONHenley
Property Description
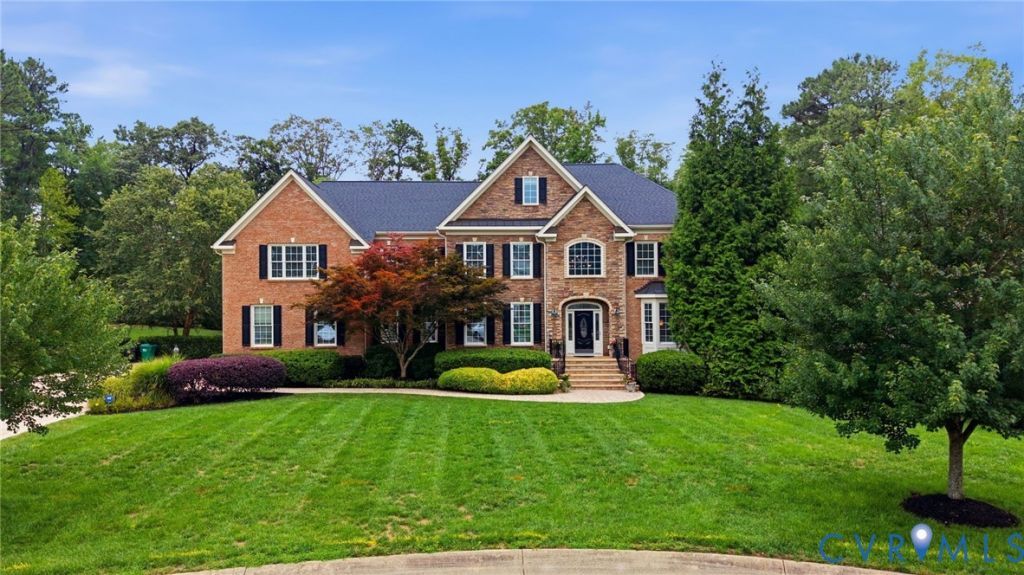
This stately brick and stone front transitional is amazing! The architectural details are superb and the floor plan is so inviting! The large 2 story foyer offers a floating curved staircase opening to both the oversized dining and living rooms. The vaulted great room with huge windows features a stone fireplace and is adjacent to a corner office. There can never be too many cooks in this kitchen! It features an abundance of custom cherry cabinets, an oversized center island, exotic granite countertops, tumbled marble backsplash, and luxury stainless steel appliances, including a built-in oversized refrigerator, double convection wall ovens, a drawer-style microwave, and a 5-burner gas cooktop! The eat-in area has a soaring ceiling and is large enough to accommodate family and guests for casual dining! This also opens to a glassed in/screened glorious four season room overlooking the private rear yard and pool! The second floor includes five spacious bedrooms and four full baths. The beautiful primary suite offers a sitting room with fireplace, trey ceiling, large custom organized closet, and gorgeous bath with beautiful white cabinetry and granite vanities and free standing tub. The third level has an open staircase to a huge unfinished attic space! The amazing basement level provides an abundance of additional living and entertainment space! This includes a custom kitchenette with handsome cabinetry and granite countertops with bar overhang, a huge recreation room, media room, exercise room, and full bath! All closets, the pantry, and garage feature custom Closet Factory systems, while all bathrooms have been updated with new granite vanities and fixtures. You can still enjoy the remaining summer months as you relax and unwind on this private one acre cul-de-sac lot with a huge, heated, saltwater pool, complete with travertine decking, retractable pool cover and and covered outdoor kitchen with fun bar area, grill and sink! A paver driveway and 3-car garage with Tesla plug complete this exceptional home!
Property Features
Property Type: Residential - Single Family
Basement: Full, Partial, Walk-Out Access
Basement: Yes
Cooling: Central Air, Zoned
Fenced: Yes
Fireplaces: 2
Garage: 3 car attached
Heating: Electric, Forced Air, Natural Gas
Home Style: Transitional
Lot Size: 1.00 Acres
Roof Type: Composition
Stories: 3.0
Taxes: $16,073
Year Built: 2008
Feature Descriptions
Appliances: Double Oven, Dryer, Dishwasher, Gas Cooking, Gas Water Heater, Microwave, Refrigerator, Wine Cooler, Washer
Community Features: Common Grounds/Area, Home Owners Association
Days on Site: 45
Exterior: Brick, Frame
Exterior: Porch
Fencing: Back Yard, Fenced
Fireplace: Gas
Floor Features: Carpet, Tile, Wood
HOA Fee: 1017/ Annually
Interior: Bay Window, Tray Ceiling(s), Ceiling Fan(s), Fireplace, Granite Counters, High Ceilings, Kitchen Island, Pantry, Recessed Lighting
Other Equipment: Generator
Parcel#: 732-774-7169
Parking: Attached, Garage
Patio/Porch: Front Porch, Screened, Porch
Pool Features: Fenced, In Ground, Pool Equipment, Pool
Sewer: Public Sewer
Water: Public
Window: Thermal Windows
Room Sizes
Additional Room: 15.0 x 13.0 Level - Basement
Additional Room: 14.0 x 11.0 Level - Basement
Recreation: 43.0 x 15.0 Level - Basement
Bedroom 4: 15.0 x 13.0 Level - Second
Bedroom 2: 15.0 x 13.0 Level - Second
Kitchen: 20.0 x 12.0 Level - First
Great Room: 21.0 x 17.0 Level - First
Living Room: 16.0 x 14.0 Level - First
Office: 16.0 x 12.0 Level - Basement
Additional Room: 19.0 x 11.0 Level - Basement
Additional Room: 10.0 x 10.0 Level - Basement
Bedroom 5: 17.0 x 13.0 Level - Second
Bedroom 3: 13.0 x 12.0 Level - Second
Local Schools
High School: Deep Run
Middle School: Short Pump
Elementary School: Kaechele Elementary
Listed By / Shown By
Listed By
Agency Name: RE/MAX Commonwealth
Agency Contact: janice@gotaylorteam.com
Shown By
Agency Title: Joyner Fine Properties
Agency Phone: 804-270-9440

Estimate Your Payment
Estimated Payment
$ 15,218.02 per month $13,121.73 Principal & Interest $1,339.42 Property Tax $756.88 Homeowner's Insurance
5813 Grayley Court | MLS# 2620238
This single family home located at 5813 Grayley Court, Glen Allen, VA 23059 is currently listed for sale with an asking price of $2,595,000. This property was built in 2008 and has 5 bedrooms and 5 full and 1 partial baths with 7418 sq. ft. Grayley Court is located in the Henley subdivision. Search Henley real estate on www.joynerfineproperties.com today.