
BEDS2
BATHS2 full
SQUARE FEET1,360
MLS#VAFX2314304
STATUSACTIVE
PROPERTY TYPEResidential - Townhouse
SUBDIVISIONCARDINAL FOREST
SCHOOLFAIRFAX COUNTY PUBLIC SCHOOLS
Property Description
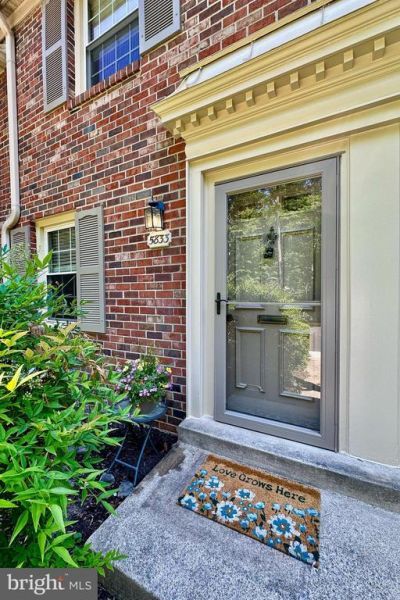
A wonderful blend of classic charm, stylish updates, and low-maintenance living awaits in this beautiful 2-bedroom, 2-bath townhome nestled within Springfield’s sought-after Cardinal Forest community. Surrounded by mature trees and peaceful green spaces, this inviting residence offers an all-brick exterior, refreshed hardwood flooring, fresh designer paint, updated kitchen and baths, a finished walkout lower level, and a private fenced courtyard patio designed for everyday enjoyment. Thoughtfully updated throughout, this move-in-ready home delivers comfort, convenience, and timeless appeal in an exceptional location. Cardinal Forest residents enjoy access to outdoor pools, tennis courts, basketball courts, walking paths, playgrounds, club house amenities, and beautifully maintained common grounds. Commuters will appreciate close proximity to the Franconia-Springfield Metro Station, VRE, Fort Belvoir, and the National Geospatial-Intelligence Agency campus, along with easy access to major commuter routes throughout Northern Virginia. Springfield Town Center offers abundant shopping, dining, and entertainment options nearby, while outdoor enthusiasts can explore local favorites including Pohick Creek Stream Valley Park and Lake Accotink Park. Combining classic elegance, modern comfort, and an outstanding location, this home truly delivers the best of Springfield living. Welcome Home!
Property Features
Property Type: Residential - Townhouse
Basement: Yes
Basement: Daylight, Full, Fully Finished, Heated, Improved, Interior Access, Outside Entrance, Rear Entrance, Walkout Level, Windows
Cooling: Central A/C
Fuel Type: Natural Gas
Heating: Forced Air
Home Style: 10000001216
Roof Type: Architectural Shingle
Stories: 2.0
Taxes: $4,178
Year Built: 1970
Feature Descriptions
Additional Structures: Above Grade, Below Grade
Appliances: Built-In Microwave, Dishwasher, Disposal, Dryer, Exhaust Fan, Icemaker, Oven - Self Cleaning, Oven/Range - Electric, Refrigerator, Stainless Steel Appliances, Washer, Washer - Front Loading, Water Heater
Building Name: CARDINAL FOREST CONDO
Community Amenities: Basketball Courts, Club House, Common Grounds, Exercise Room, Jog/Walk Path, Pool - Outdoor, Tennis Courts
Condo/Coop Fee: $753.00/Monthly
Days on Site: 5
Exterior: Sidewalks
Exterior: Brick, Block, Stick Built
Fencing: Partially, Rear, Wood
Flooring: Carpet, Ceramic Tile, Hardwood, Luxury Vinyl Plank
Interior: Bathroom - Tub Shower, Bathroom - Walk-In Shower, Carpet, Floor Plan - Traditional, Upgraded Countertops, Wood Floors
Location: Suburban
Parking Features: Assigned
Pet Restrictions: Cats OK, Dogs OK, Number Limit, Size/Weight Restriction
Rooms: Living Room, Dining Room, Primary Bedroom, Bedroom 2,Kitchen, Laundry, Recreation Room, Bathroom 1,Bathroom 2
Sewer: Public Sewer
Special View Info: Trees/Woods
SQFT Above Finished: 960
SQFT Below Finished: 400
SQFT Total Finished: 1360
Structure Type: Interior Row/Townhouse
Utilities: Natural Gas Available, Phone Available, Sewer Available, Water Available, Cable TV Available, Electric Available
Water: Public
Windows: ENERGY STAR Qualified, Double Pane, Low-E, Replacement, Screens, Sliding
Room Sizes
Primary Bedroom: 15 x 12 Level - Upper 1
Bedroom 2: 12 x 11 Level - Upper 1
Bathroom 1: 8 x 6 Level - Upper 1
Kitchen: 8 x 8 Level - Main
Dining Room: 11 x 8 Level - Main
Living Room: 15 x 12 Level - Main
Recreation Room: 15 x 15 Level - Lower 1
Bathroom 2: 6 x 6 Level - Lower 1
Laundry: 10 x 8 Level - Lower 1
Local Schools
High School: WEST SPRINGFIELD
Middle School: IRVING
Elementary School: CARDINAL FOREST
School District: FAIRFAX COUNTY PUBLIC SCHOOLS
Listed By / Shown By
Listed By
Agency Name: Long & Foster Real Estate, Inc.
Agency Phone: 7034258000
Shown By
Agency Title: Joyner Fine Properties
Agency Phone: 804-270-9440

Estimate Your Payment
Estimated Payment
$ 2,620.62 per month $2,148.53 Principal & Interest $348.17 Property Tax $123.93 Homeowner's Insurance
5833 Royal Ridge Drive, Unit 943 | MLS# VAFX2314304
This townhouse located at 5833 Royal Ridge Drive, Unit 943, Springfield, VA 22152 is currently listed for sale with an asking price of $424,900. This property was built in 1970 and has 2 bedrooms and 2 full baths with 1360 sq. ft. Royal Ridge Drive, Unit 943 is located in the CARDINAL FOREST subdivision within the FAIRFAX COUNTY PUBLIC SCHOOLS school district. Search CARDINAL FOREST real estate on www.joynerfineproperties.com today.