
BEDS4
BATHS2 full 1 partial
SQUARE FEET2,184
MLS#679253
STATUSACTIVE
PROPERTY TYPEResidential - Single Family
SUBDIVISIONLEXINGTON
SCHOOLALBEMARLE COUNTY PUBLIC SCHOOLS
Property Description
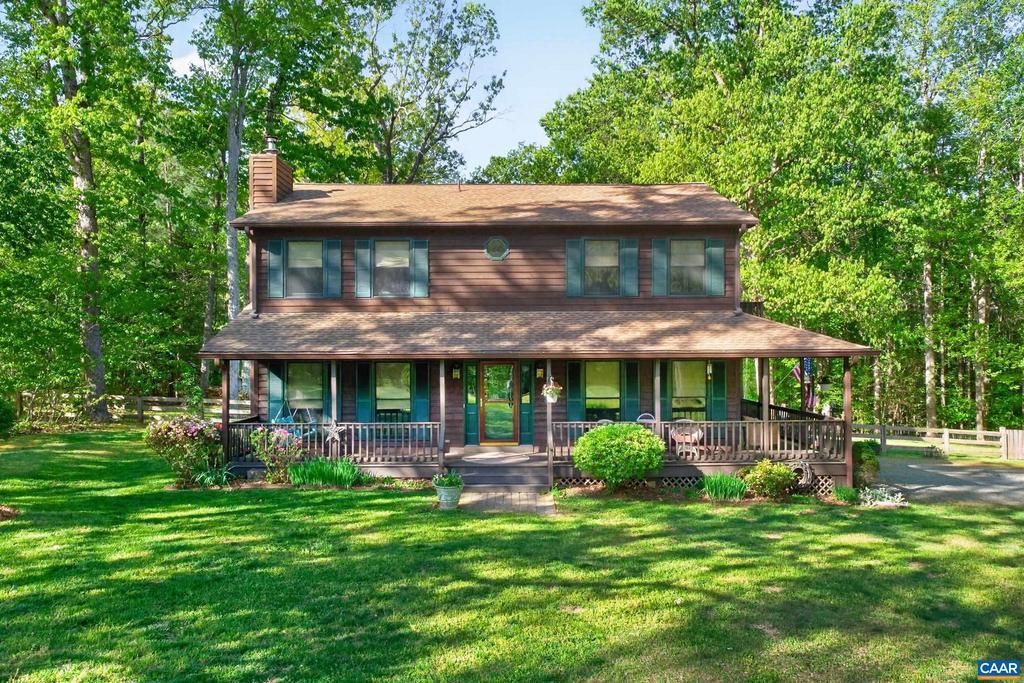
Experience the charm of country living in this beautifully maintained 4-bedroom, 2.5-bath Colonial on over 2 private acres in Earlysville, just 10 minutes from Hollymead Town Center. A welcoming front porch with porch swing, wraparound deck, and inviting firepit create wonderful spaces to relax and entertain while enjoying the peaceful setting. Inside, newly refinished hardwood floors lead to a spacious living room with a woodstove insert and access to the rear deck. The updated kitchen features new granite countertops, black stainless steel appliances, oak cabinetry, tile flooring, tile backsplash, and a pantry. A formal sitting room or private home office, paired with high-speed internet, offers the flexibility for today's buyer's. Upstairs, the spacious primary suite includes two closets, a private balcony, and an updated en suite bath with a custom vanity and tiled walk-in shower with a heavy glass door. Three additional bedrooms and a beautifully updated full bath complete the second level. Floored attic storage and two sheds plus a charming she shed with a woodstove?provide plenty of room for hobbies, storage, or a workshop. Offering the perfect blend of privacy, comfort, and convenience, this home is ready to enjoy.,Granite Counter,Oak Cabinets,Fireplace in Family Room
Property Features
Property Type: Residential - Single Family
Cooling: Central A/C, Heat Pump(s)
Fireplaces: 1
Fuel Type: Electric, None
Heating: Central
Home Style: Colonial, Other, Modular/Pre-Fabricated
Lot Size: 2.34 Acres
Roof Type: Architectural Shingle
Stories: 2.0
Taxes: $4,120
Year Built: 1992
Feature Descriptions
Additional Structures: Above Grade, Below Grade
Appliances: Dryer, Washer
Electric: Underground
Exterior: Cedar
Fencing: Other, Partially
Fireplace: Wood
Flooring: Ceramic Tile, Hardwood
Interior: Primary Bath(s)
Lot: Level, Private, Sloping, Partly Wooded
Lot Dimensions: 2.34 Acre(S)
Rooms: Living Room, Dining Room, Kitchen, Family Room, Laundry, Full Bath, Half Bath, Additional Bedroom
Sewer: Septic Exists
Special View Info: Other, Trees/Woods, Garden/Lawn
SQFT Above Finished: 2184
SQFT Total Finished: 2184
Structure Type: Detached
Water: Well
Wooded: Yes
Local Schools
High School: ALBEMARLE
Elementary School: BROADUS WOOD
School District: ALBEMARLE COUNTY PUBLIC SCHOOLS
Listed By / Shown By
Listed By
Agency Name: NEST REALTY GROUP
Agency Phone: 4345660121
Shown By
Agency Title: Joyner Fine Properties
Agency Phone: 804-270-9440

Estimate Your Payment
Estimated Payment
$ 3,546.91 per month $3,028.87 Principal & Interest $343.33 Property Tax $174.71 Homeowner's Insurance
5880 Lexington Ln | MLS# 679253
This single family home located at 5880 Lexington Ln , Earlysville, VA 22936 is currently listed for sale with an asking price of $599,000. This property was built in 1992 and has 4 bedrooms and 2 full and 1 partial baths with 2184 sq. ft. Lexington Ln is located in the LEXINGTON subdivision within the ALBEMARLE COUNTY PUBLIC SCHOOLS school district. Search LEXINGTON real estate on www.joynerfineproperties.com today.