
BEDS5
BATHS3 full 1 partial
SQUARE FEET4,484
MLS#VAST2049954
STATUSACTIVE
PROPERTY TYPEResidential - Single Family
SUBDIVISIONPOPLAR HILLS
SCHOOLSTAFFORD COUNTY PUBLIC SCHOOLS
Property Description
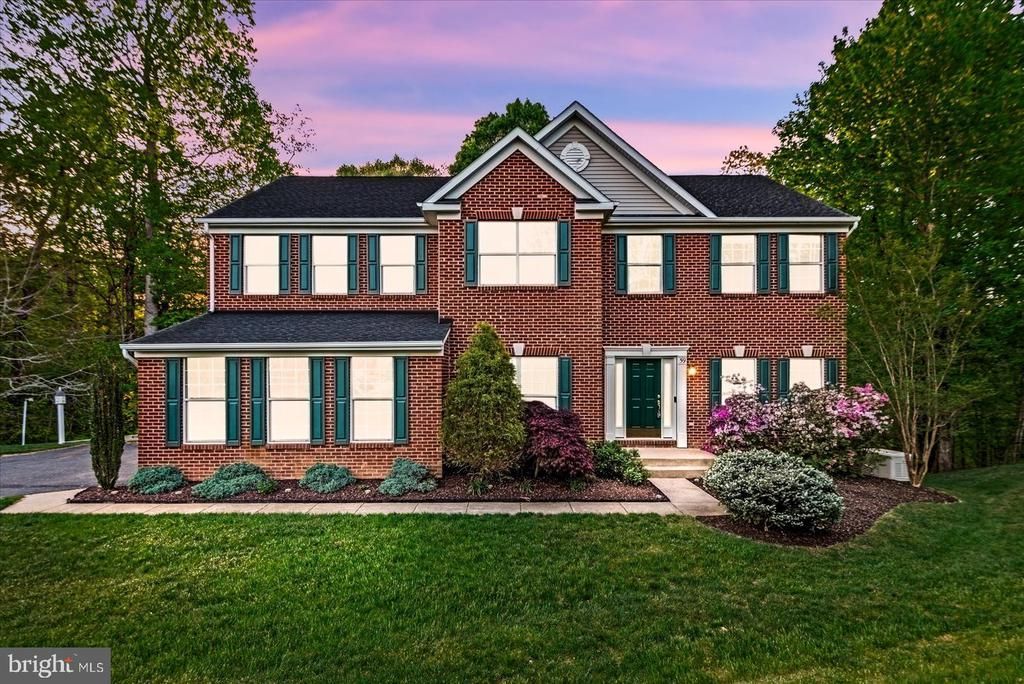
Welcome to 59 Twin Hill Ln, Stafford, VA—an exceptional custom home nestled on 1.68 private acres, where luxury, comfort, and modern upgrades come together to create the perfect place to call home. Offering over 4,400 square feet of beautifully designed living space, this impressive three-level residence features 5 spacious bedrooms, 3.5 bathrooms, and an open floor plan filled with natural light. From the moment you step inside, you'll be greeted by soaring ceilings, elegant finishes, and thoughtfully designed spaces perfect for both everyday living and entertaining. The heart of the home is the expansive kitchen, which flows seamlessly into the inviting family room and dining areas, making gatherings effortless. The fully finished walk-out basement provides endless possibilities, whether you envision a recreation room, home theater, fitness space, or guest suite. Step outside to your own private backyard retreat. Relax on the new composite deck, soak in the hot tub, or enjoy the peaceful surroundings of the beautifully landscaped yard. With nearly two acres of land, there's plenty of room for outdoor entertaining, gardening, or simply enjoying the tranquility that this property offers. This home has been extensively updated for peace of mind, including a newer HVAC system, newer roof and siding, new luxury vinyl plank flooring, fresh paint throughout, a whole-house generator, and a water treatment system—providing exceptional value and move-in-ready convenience. Ideally located just minutes from I-95, commuter lots, Quantico Marine Corps Base, shopping, dining, and top-rated Stafford County schools, this home offers the perfect balance of privacy and accessibility.
Property Features
Property Type: Residential - Single Family
Basement: Fully Finished, Walkout Level
Basement: Yes
Cooling: None
Fireplaces: 1
Fuel Type: Propane - Leased
Garage: 2
Heating: 90% Forced Air
Home Style: Colonial
Lot Size: 1.68 Acres
Roof Type: Architectural Shingle
Stories: 3.0
Taxes: $5,288
Year Built: 2002
Feature Descriptions
Additional Structures: Above Grade, Below Grade
Appliances: Built-In Microwave, Cooktop, Cooktop - Down Draft, Dishwasher, Disposal, Oven - Double, Refrigerator, Stainless Steel Appliances
Days on Site: 58
Exterior: Exterior Lighting, Hot Tub, Stone Retaining Walls
Exterior: Combination
Fireplace: Gas/Propane
Flooring: Luxury Vinyl Plank
HOA Fee: $190.00/Quarterly
Interior: Breakfast Area, Ceiling Fan(s), Combination Kitchen/Living, Dining Area, Family Room Off Kitchen, Floor Plan - Open, Kitchen - Gourmet, Kitchen - Island, Pantry, Walk-in Closet(s), Water Treat System, WhirlPool/HotTub, Window Treatments
Lot Dimensions: 1.68 Acre(S)
Parking Features: Asphalt Driveway
Parking Notes: 10 Total Parking Spaces
Sewer: Septic = # of BR
Special View Info: Garden/Lawn, Trees/Woods
SQFT Above Finished: 3066
SQFT Below Finished: 1418
SQFT Total Finished: 4484
Structure Type: Detached
Total Garage/Parking Spaces: 10
Water: Well
Local Schools
School District: STAFFORD COUNTY PUBLIC SCHOOLS
Listed By / Shown By
Listed By
Agency Name: Samson Properties
Agency Phone: 5402996001
Shown By
Agency Title: Joyner Fine Properties
Agency Phone: 804-270-9440

Estimate Your Payment
Estimated Payment
$ 4,532.05 per month $3,868.26 Principal & Interest $440.67 Property Tax $223.13 Homeowner's Insurance
59 Twin Hill Lane | MLS# VAST2049954
This single family home located at 59 Twin Hill Lane, Stafford, VA 22554 is currently listed for sale with an asking price of $765,000. This property was built in 2002 and has 5 bedrooms and 3 full and 1 partial baths with 4484 sq. ft. Twin Hill Lane is located in the POPLAR HILLS subdivision within the STAFFORD COUNTY PUBLIC SCHOOLS school district. Search POPLAR HILLS real estate on www.joynerfineproperties.com today.