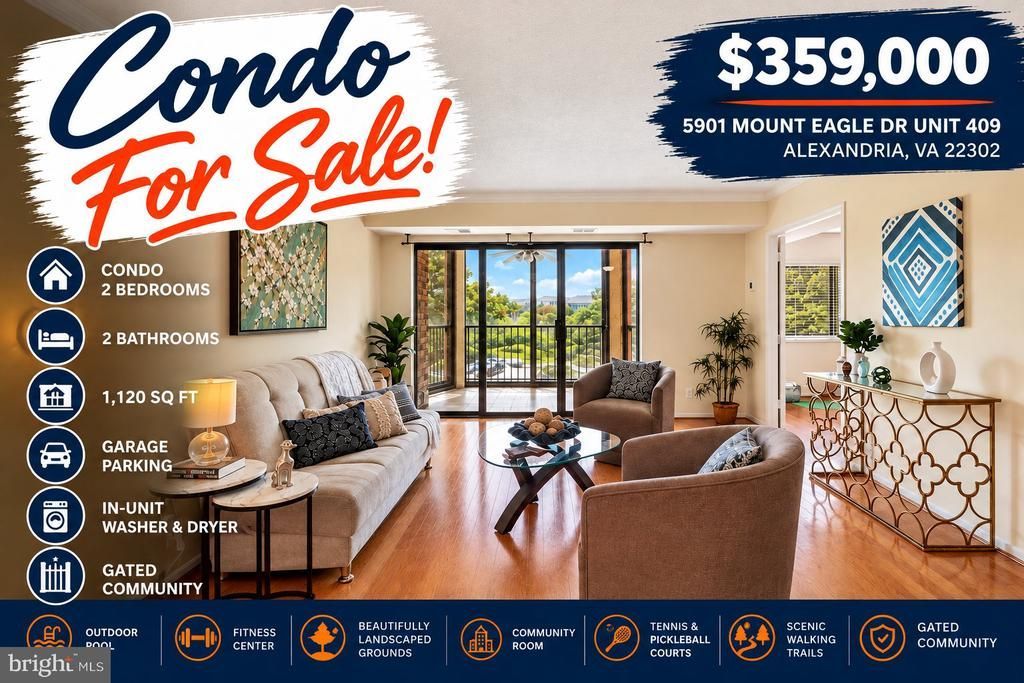

BEDS2
BATHS2 full
SQUARE FEET1,120
MLS#VAFX2319252
STATUSACTIVE
PROPERTY TYPEResidential - Condominium
SUBDIVISIONMONTEBELLO
SCHOOLFAIRFAX COUNTY PUBLIC SCHOOLS
Property Description
2 bedrooms, 2 full baths, a sunroom, and a garage parking space in Montebello's gated community. This freshly painted 1,120 sq ft condo has an open floor plan, a bright sunroom with year-round natural light, and a washer and dryer in the unit. The condo fee includes gas, water, sewer, and trash, plus Montebello's indoor and outdoor pools, fitness center, bowling alley, tennis courts, and walking paths. The community also has 24-hour security, an on-site restaurant and convenience store, and a shuttle to the Huntington Metro. Pets are welcome (cats and dogs, per community rules).
Property Features
Property Type: Residential - Condominium
Cooling: Central A/C, Heat Pump(s)
Fuel Type: Electric
Garage: 1
Heating: Heat Pump(s)
Home Style: Contemporary
Stories: 1.0
Taxes: $5,625
Year Built: 1982
Feature Descriptions
Accessibility: Level Entry - Main
Additional Structures: Above Grade, Below Grade
Appliances: Dishwasher, Disposal, Dryer, Oven/Range - Electric, Refrigerator, Stove
Building Name: MONTEBELLO
Community Amenities: Beauty Salon, Bowling Alley, Community Center, Convenience Store, Elevator, Exercise Room, Jog/Walk Path, Party Room, Pool - Indoor, Pool - Outdoor, Recreational Center, Security, Tennis Courts, Tot Lots/Playground
Condo/Coop Fee: $880.63/Monthly
Days on Site: 118
Exterior: Concrete
Flooring: Wood
Interior: Dining Area, Floor Plan - Open
Parking Notes: 1 Total Parking Spaces
Pet Restrictions: Cats OK, Dogs OK
Rooms: Living Room, Dining Room, Primary Bedroom, Bedroom 2,Kitchen
Sewer: Public Sewer
SQFT Above Finished: 1120
SQFT Total Finished: 1120
Structure Type: Unit/Flat/Apartment
Total Garage/Parking Spaces: 1
Units: 101
Utilities: Cable TV Available
Water: Public
Room Sizes
Living Room: 21 x 14 Level - Unspecified
Dining Room: 9 x 8 Level - Unspecified
Primary Bedroom: 16 x 12 Level - Unspecified
Kitchen: 14 x 9 Level - Unspecified
Bedroom 2: 12 x 11 Level - Unspecified
Local Schools
High School: EDISON
Middle School: TWAIN
Elementary School: MOUNT EAGLE
School District: FAIRFAX COUNTY PUBLIC SCHOOLS
Listed By / Shown By
Listed By
Agency Name: RE/MAX Allegiance
Agency Phone: 7038244800
Shown By
Agency Title: Joyner Fine Properties
Agency Phone: 804-270-9440

Estimate Your Payment
Estimated Payment
$ 2,388.76 per month $1,815.30 Principal & Interest $468.75 Property Tax $104.71 Homeowner's Insurance
5901 Mount Eagle Drive, Unit 409 | MLS# VAFX2319252
This condo located at 5901 Mount Eagle Drive, Unit 409, Alexandria, VA 22303 is currently listed for sale with an asking price of $359,000. This property was built in 1982 and has 2 bedrooms and 2 full baths with 1120 sq. ft. Mount Eagle Drive, Unit 409 is located in the MONTEBELLO subdivision within the FAIRFAX COUNTY PUBLIC SCHOOLS school district. Search MONTEBELLO real estate on www.joynerfineproperties.com today.