
BEDS3
BATHS2 full
SQUARE FEET1,854
MLS#VASP2045400
STATUSACTIVE
PROPERTY TYPEResidential - Single Family
SUBDIVISIONVIRGINIA HERITAGE AT LEES PARK
SCHOOLSPOTSYLVANIA COUNTY PUBLIC SCHOOLS
Property Description
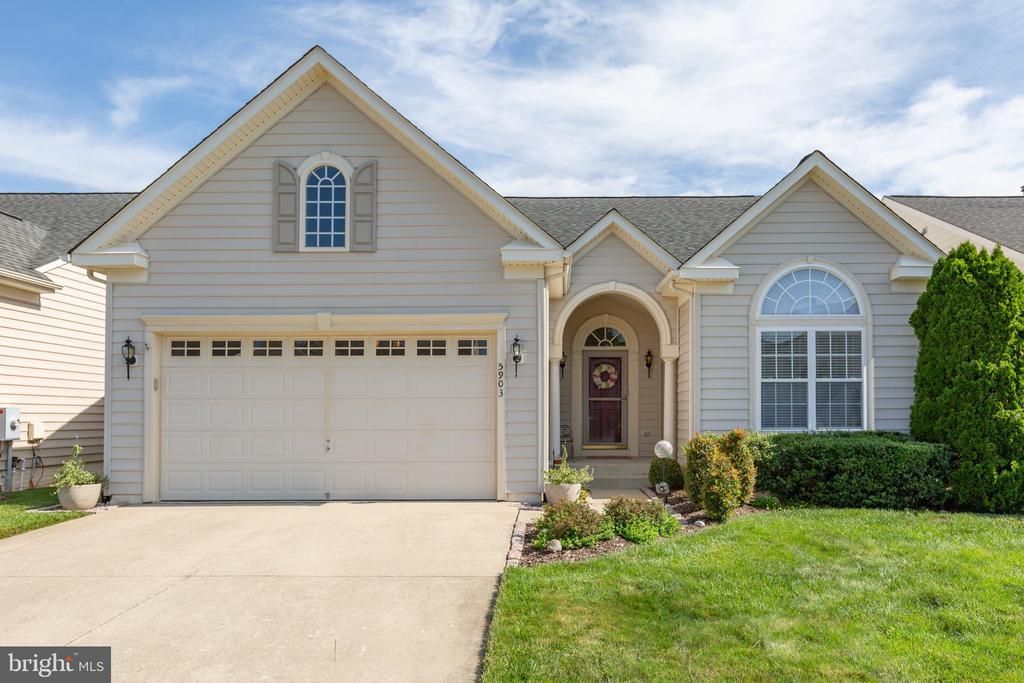
BEAUTIFULLY MAINTAINED! MOVE-IN READY! ELEGANT FINISHES! This SPECIAL home is truly MOVE-IN READY and offers STUNNING Hardwood Floors and MANY Recent Updates. From the moment you walk in, you'll be greeted with gleaming hardwood floors that carry through the foyer, great room, kitchen, den/office/bedroom (flex space) and to the lower level. The Upgraded Kitchen offers striking granite countertops, beautiful wood cabinetry, an oversized island, pantry and abundant counter space. The island offers an area for casual dining or if you prefer, enjoy the Dining Area! Beautiful views of Crepe Myrtles blend with natural light and fill the home from the “wall of windows” at the back of the home! Architectural vaulted ceilings and the Gas Fireplace enhance the appeal of the home! The sunroom is the perfect place to relax, or create a Formal Dining Area, with calming backyard views! Enjoy easy outdoor living? The low maintenance deck is just steps away from the kitchen allowing for easy access while entertaining, grilling or relaxing! The Primary Bedroom En-Suite easily fits King Sized furniture, and offers a walk-in closet, beautiful Bathroom with Tiled Shower, double vanity, Jacuzzi tub and private water closet! Another Main Level Bedroom lives like a Suite with a full Bath nearby. The lower level offers plenty of space for storage, hobby area, workshop or to finish to make it your own. Located in the amenity filled Virginia Heritage at Lee's Parke, an award-winning active adult community! Verizon Fios Cable and Internet are included with the HOA. Enjoy an active club house with lots of amenities (2 pools, pickleball and tennis courts, exercise room, etc.). Located minutes from shopping, Publix, restaurants, Downtown Fredericksburg, medical facilities, and major commuter routes. Do not miss out on this shining star!
Property Features
Property Type: Residential - Single Family
Basement: Yes
Basement: Connecting Stairway, Daylight, Partial, Space For Rooms, Unfinished, Full, Interior Access
Cooling: Central A/C
Fireplaces: 1
Fuel Type: Natural Gas
Garage: 2
Heating: Forced Air
Home Style: Ranch/Rambler
Lot Size: 0.14 Acres
Stories: 2.0
Taxes: $3,140
Year Built: 2006
Feature Descriptions
Additional Structures: Above Grade, Below Grade
Appliances: Dishwasher, Disposal, Dryer, Icemaker, Microwave, Oven/Range - Electric, Refrigerator, Washer
Community Amenities: Billiard Room, Cable, Club House, Common Grounds, Community Center, Exercise Room, Fitness Center, Game Room, Gated Community, Jog/Walk Path, Library, Meeting Room, Party Room, Pickleball Courts, Pool - Indoor, Pool - Outdoor, Recreational Center, Swimming Pool, Tennis Courts
Days on Site: 3
Exterior: Vinyl Siding
Fireplace: Fireplace - Glass Doors
Flooring: Hardwood, Wood, Ceramic Tile, Carpet
HOA Fee: $290.00/Monthly
Interior: Family Room Off Kitchen, Kitchen - Table Space, Primary Bath(s), Breakfast Area, Ceiling Fan(s), Dining Area, Entry Level Bedroom, Kitchen - Gourmet, Kitchen - Island, Pantry, Walk-in Closet(s)
Lot: Front Yard, Rear Yard
Lot Dimensions: 0.14 Acre(S)
Parking Features: Concrete Driveway
Parking Notes: 4 Total Parking Spaces
Rooms: Dining Room, Primary Bedroom, Sitting Room, Bedroom 2,Bedroom 3,Kitchen, Family Room, Basement, Foyer, Laundry, Bathroom 2,Primary Bathroom
Sewer: Public Sewer
SQFT Above Finished: 1854
SQFT Total Finished: 1854
Structure Type: Detached
Total Garage/Parking Spaces: 4
Water: Public
Local Schools
School District: SPOTSYLVANIA COUNTY PUBLIC SCHOOLS
Listed By / Shown By
Listed By
Agency Name: CENTURY 21 New Millennium
Agency Phone: 5403732000
Shown By
Agency Title: Joyner Fine Properties
Agency Phone: 804-270-9440

Estimate Your Payment
Estimated Payment
$ 3,122.96 per month $2,705.25 Principal & Interest $261.67 Property Tax $156.04 Homeowner's Insurance
5903 W Carnifex Ferry Road | MLS# VASP2045400
This single family home located at 5903 W Carnifex Ferry Road, Fredericksburg, VA 22407 is currently listed for sale with an asking price of $535,000. This property was built in 2006 and has 3 bedrooms and 2 full baths with 1854 sq. ft. W Carnifex Ferry Road is located in the VIRGINIA HERITAGE AT LEES PARK subdivision within the SPOTSYLVANIA COUNTY PUBLIC SCHOOLS school district. Search VIRGINIA HERITAGE AT LEES PARK real estate on www.joynerfineproperties.com today.