
BEDS4
BATHS2 full 1 partial
SQUARE FEET2,549
MLS#2621304
STATUSActive
PROPERTY TYPEResidential - Single Family
SUBDIVISIONGates Mill
Property Description
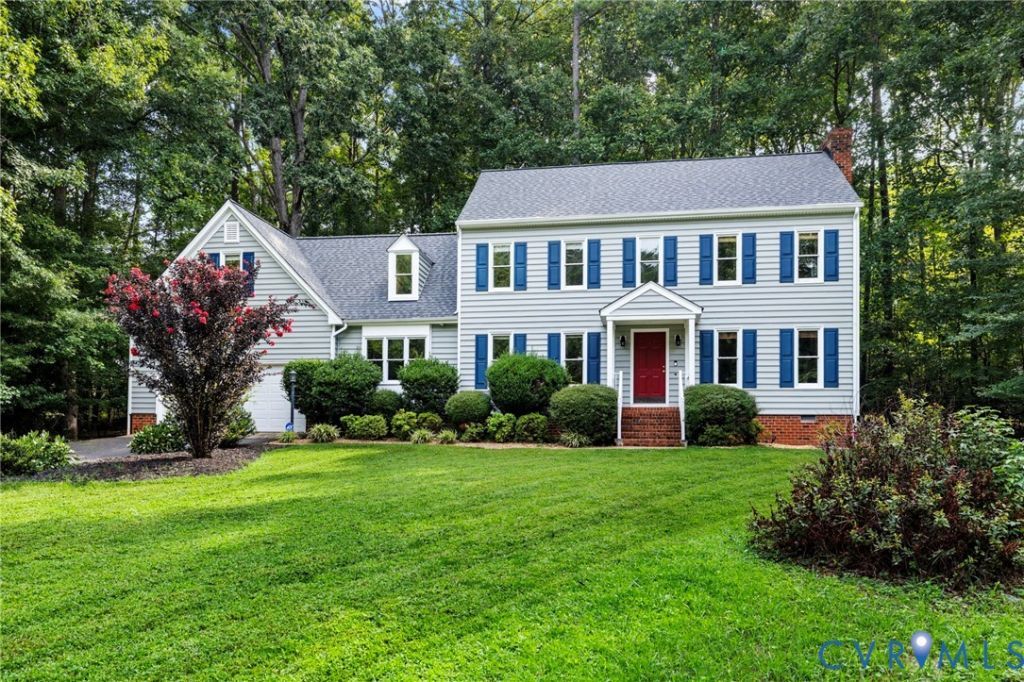
$10,000 BUYER CREDIT! Seller is offering a $10,000 credit toward Buyer's allowable closing costs, which may be used toward eligible closing costs, prepaid expenses or discount points, subject to lender approval and loan-program guidelines. Plus, a 1-year Cinch Home Warranty valued at $779! Rare opportunity to own a well-maintained, single-owner home ideally situated on a quiet cul-de-sac in the sought-after Woodlake community. The thoughtfully designed floor plan offers an easy flow between living spaces, while the generous lot and wooded backyard create a peaceful, picturesque setting. Recent improvements include a new water heater (2026), new second-floor heater (2026), encapsulated crawlspace (2026), repaved driveway (2025), new first-floor HVAC (2025), new roof (2024), new shutters (2024), and new siding (2023). Enjoy all that Woodlake has to offer, including miles of wooded trails, access to Swift Creek Reservoir, multiple pools, tennis and pickleball courts, playgrounds, fitness facilities, boating opportunities, and year-round community events. Professional Photos Coming August 28!
Property Features
Property Type: Residential - Single Family
Basement: Crawl Space
Cooling: Central Air, Electric
Fireplaces: 1
Garage: 2 car attached
Heating: Forced Air, Natural Gas
Home Style: Two Story
Lot Size: 0.28 Acres
Roof Type: Composition
Stories: 2.0
Taxes: $4,478
Year Built: 1989
Feature Descriptions
Appliances: Electric Water Heater
Days on Site: 51
Exterior: Brick, Frame, Vinyl Siding
Exterior: Paved Driveway
Floor Features: Partially Carpeted, Wood
HOA Fee: 129.41/ Monthly
Lot: Cul-De-Sac
Parcel#: 718-67-65-94-500-000
Parking: Attached, Driveway, Garage, Paved
Sewer: Public Sewer
Water: Public
Room Sizes
Additional Room: 12.2 x 17.4 Level - Second
Additional Room: 14.5 x 14.6 Level - First
Bedroom 4: 11.5 x 18.4 Level - Second
Bedroom 3: 12.2 x 9.2 Level - Second
Bedroom 2: 12.6 x 10.0 Level - Second
Primary Bedroom: 13.0 x 15.0 Level - Second
Family Room: 13.0 x 23.1 Level - First
Living Room: 14.8 x 11.7 Level - First
Dining Room: 13.2 x 11.11 Level - First
Kitchen: 10.5 x 11.3 Level - First
Local Schools
High School: Cosby
Middle School: Tomahawk Creek
Elementary School: Woolridge
Listed By / Shown By
Listed By
Agency Name: Long & Foster REALTORS
Agency Contact: (804) 340-7000
Shown By
Agency Title: Joyner Fine Properties
Agency Phone: 804-270-9440

Estimate Your Payment
Estimated Payment
$ 2,967.05 per month $2,452.42 Principal & Interest $373.17 Property Tax $141.46 Homeowner's Insurance
5907 Gates Mill Place | MLS# 2621304
This single family home located at 5907 Gates Mill Place, Midlothian, VA 23112 is currently listed for sale with an asking price of $485,000. This property was built in 1989 and has 4 bedrooms and 2 full and 1 partial baths with 2549 sq. ft. Gates Mill Place is located in the Gates Mill subdivision. Search Gates Mill real estate on www.joynerfineproperties.com today.