
BEDS3
BATHS2 full
SQUARE FEET2,094
MLS#VASP2046348
STATUSACTIVE
PROPERTY TYPERental - Single Family
SUBDIVISIONSHERATON OAKS
SCHOOLSPOTSYLVANIA COUNTY PUBLIC SCHOOLS
Property Description
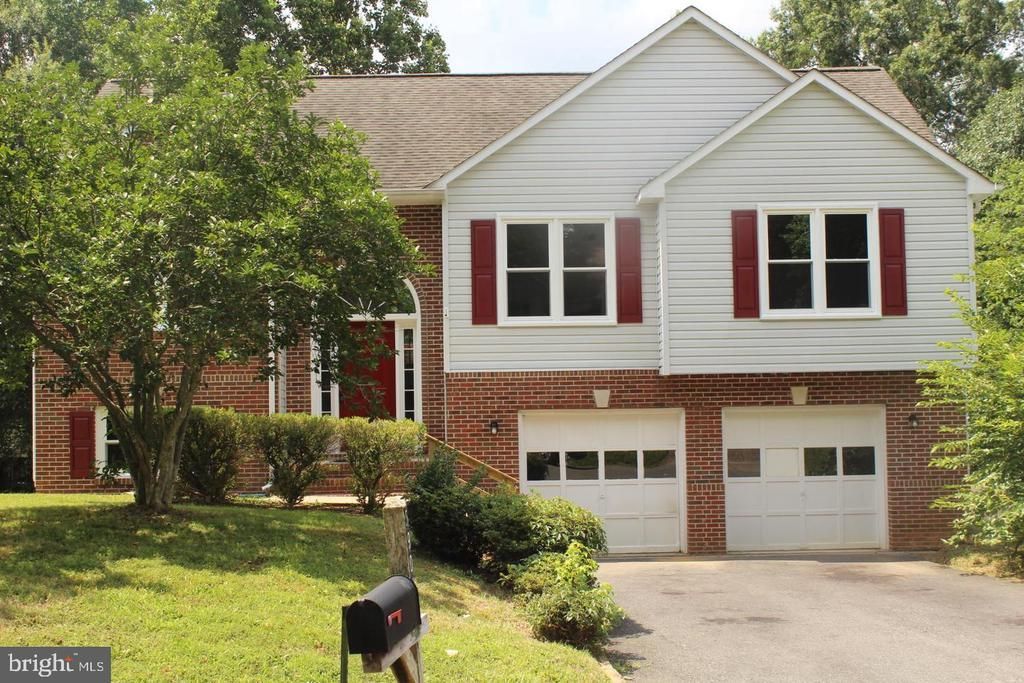
Beautifully Updated Home for Rent Enjoy the comfort and functionality of this spacious 3-bedroom, 2.5-bath home featuring approximately 1,302 finished square feet on the main level plus an additional 792 finished square feet on the lower level. The home underwent extensive renovations approximately one year ago and has been occupied since. It is now being thoroughly cleaned and refreshed in preparation for its next tenant. The home offers a combination of modern finishes, spacious living areas, and practical features throughout. Main Level Three Spacious Bedrooms Primary Suite: Features vaulted ceilings, newer carpet, and a private en-suite bathroom with a jetted tub, stand-up shower, and updated fixtures. Bedrooms Two & Three: Comfortable-sized bedrooms with newer carpet, updated light fixtures, and updated door hardware. Updated Interior Neutral, modern paint colors throughout the home. Luxury vinyl plank flooring throughout most of the main living areas. Newer carpeting in all bedrooms. Vaulted ceilings in the main living area provide an open and spacious feel. Updated light fixtures and ceiling fans throughout much of the home. Updated cabinet hardware and bathroom accessories. Kitchen The kitchen offers a clean, updated appearance with: Painted cabinetry with updated handles and hardware. Quartz countertops. Updated range and microwave. Newer refrigerator. Practical layout with plenty of cabinet and counter space. Lower Level The finished lower level provides approximately 792 additional square feet of flexible living space. Large recreation room suitable for a family room, entertainment area, home office, or additional living space. Spacious, updated laundry room. Updated half bathroom. Large under-stair storage area. Newer water heater. Direct access to the oversized garage from the lower-level hallway. Garage & Storage The oversized garage provides convenient parking and substantial additional storage space, with direct interior access to the home. New garage doors are scheduled to be installed, providing an additional exterior improvement to the property. Exterior Features New rear deck featuring durable composite decking and low-maintenance vinyl railing, providing an attractive outdoor space for relaxing or entertaining. New garage doors to be installed. Updated exterior light fixtures. Windows replaced as part of the home's recent renovation, with screens included. Windows provide excellent natural light and ventilation while contributing to improved energy efficiency. Move-In Ready The home combines the benefits of a recently renovated interior with a spacious and functional floor plan. Following a thorough cleaning and refresh, it will be ready for its next occupants to enjoy. Recent renovations • New composite rear deck • New garage doors scheduled • 3 bedrooms • 2.5 baths • Finished lower level • Large garage • Updated kitchen • Updated bathrooms • Ample storage
Property Features
Property Type: Rental - Single Family
Cooling: Ceiling Fan(s), Heat Pump(s)
Fuel Type: Electric
Garage: 2 car attached
Heating: Heat Pump(s)
Home Style: Split Foyer
Lot Size: 0.23 Acres
Roof Type: Shingle
Stories: 2.0
Year Built: 1994
Feature Descriptions
Additional Structures: Above Grade, Below Grade
Appliances: Washer/Dryer Hookups Only, Dishwasher, Disposal, Dryer, Exhaust Fan, Icemaker, Microwave, Oven/Range - Electric, Refrigerator, Washer
Exterior: Vinyl Siding
Flooring: Carpet, Luxury Vinyl Plank
Interior: Breakfast Area, Kitchen - Table Space, Combination Dining/Living, Primary Bath(s), WhirlPool/HotTub, Floor Plan - Open
Lot Dimensions: 0.23 Acre(S)
Parking Features: Off Street, Attached Garage, Asphalt Driveway, Paved Driveway, Permit Included
Rent Includes: None
Rooms: Living Room, Primary Bedroom, Bedroom 3,Recreation Room, Storage Room, Utility Room, Bathroom 2,Primary Bathroom, Half Bath
Sewer: Public Sewer
Special View Info: Garden/Lawn
SQFT Above Finished: 1302
SQFT Below Finished: 792
SQFT Total Finished: 2094
Structure Type: Detached
Total Garage/Parking Spaces: 2
Utilities: Under Ground, Cable TV Available
Water: Public
Windows: Double Pane, Energy Efficient, Vinyl Clad
Local Schools
High School: CHANCELLOR
Middle School: CHANCELLOR
Elementary School: SALEM
School District: SPOTSYLVANIA COUNTY PUBLIC SCHOOLS
Listed By / Shown By
Listed By
Agency Name: 1st Choice Better Homes & Land, LC
Agency Phone: 5407860088
Shown By
Agency Title: Joyner Fine Properties
Agency Phone: 804-270-9440

5908 Danielle Drive | MLS# VASP2046348
This property located at 5908 Danielle Drive, Fredericksburg, VA 22407 is currently listed for rent with an asking price of $2,850 / Monthly. Danielle Drive is located within the SPOTSYLVANIA COUNTY PUBLIC SCHOOLS school district. Search Fredericksburg real estate on www.joynerfineproperties.com today.