
BEDS4
BATHS3 full
SQUARE FEET3,462
MLS#VASP2046800
STATUSACTIVE
PROPERTY TYPEResidential - Single Family
SUBDIVISIONVIRGINIA HERITAGE AT LEES PARK
SCHOOLSPOTSYLVANIA COUNTY PUBLIC SCHOOLS
Property Description
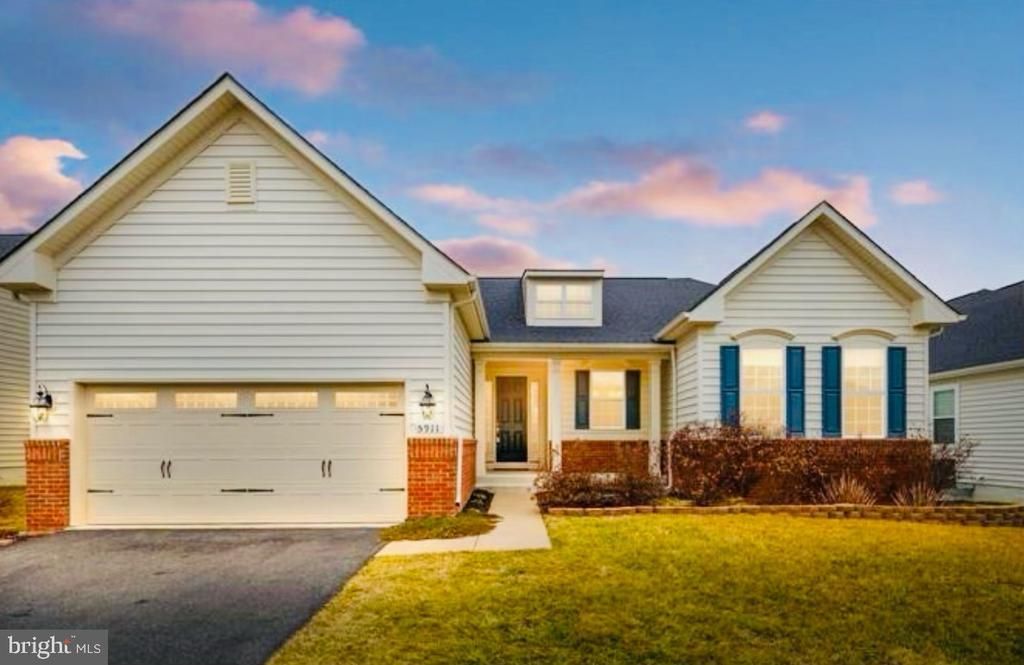
Welcome home to this beautifully maintained one-level property featuring a partially finished basement, located on a premium lot in the sought-after Virginia Heritage at Lee's Parke, one of the Fredericksburg area's premier 55+ gated active adult communities. Step inside to discover stunning hardwood floors and a gourmet kitchen fully equipped with granite countertops, wall oven, gas cooktop, and premium stainless steel appliances. The living space flows effortlessly into a sunlight-filled morning room. One of the home's absolute standout features is the true 3-season room, boasting a vaulted ceiling, a bright skylight, and expansive windows. This room provides a wonderful extension of your daily living space while overlooking a multilevel deck and a fully fenced backyard, an oasis you will appreciate throughout much of the year. Designed with a smart split-bedroom layout, this home offers the ultimate privacy. On one side of the main level, you will find the spacious owner's retreat complete with a luxury bath and convenient main-level laundry. The opposite side houses two additional bedrooms and a second full bathroom. The partially finished lower level offers exceptional flexibility, making it perfect for multi-generational living, long-term guests, or an expansive recreation space. It features a fourth bedroom, a full bath, a second laundry area, a second fully equipped kitchen with a large countertop, and a spacious family room. Additionally, you will find a large, unfinished bonus room that is already studded and ready for your custom final touches, home is installed with radon mitigation system for your peace of mind. HVAC inside and outside replaced July 2026.. Virginia Heritage at Lee’s Parke is renowned for its resort-style amenities and vibrant social atmosphere. Residents enjoy, Year-round swimming in the indoor saltwater pool or soaking up the sun at the outdoor saltwater pool. A recently upgraded clubhouse featuring an expansive rear social deck overlooking the pool area. Active recreation facilities, including a fully equipped fitness center, pickleball courts, tennis courts, bocce ball, and miles of scenic walking and biking sidewalks. Indoor entertainment spaces, such as a billiards room, card room, private meeting spaces, and a bustling social calendar packed with clubs, events, and community activities. Conveniently located just minutes from two major medical hubs—Mary Washington Hospital and Spotsylvania Regional Medical Center—as well as top-tier medical specialists, shopping centers, restaurants, grocery stores, I-95, and the VRE commuter rail. Best of all, you are only a short drive away from Historic Downtown Fredericksburg, where you can immerse yourself in local history, boutique shopping, and award-winning dining options.
Property Features
Property Type: Residential - Single Family
Basement: Yes
Basement: Rear Entrance, Walkout Stairs, Connecting Stairway, Interior Access, Outside Entrance, Daylight, Full, Full, Partially Finished, Space For Rooms, Sump Pump, Windows
Cooling: Central A/C, Programmable Thermostat, Ceiling Fan(s)
Fireplaces: 1
Fuel Type: Natural Gas
Garage: 2
Heating: Forced Air, Programmable Thermostat
Home Style: Ranch/Rambler, Villa
Lot Size: 0.19 Acres
Roof Type: Composite
Stories: 2.0
Taxes: $4,418
Year Built: 2015
Feature Descriptions
Additional Structures: Above Grade, Below Grade
Appliances: Cooktop, Cooktop - Down Draft, Dishwasher, Disposal, Exhaust Fan, Refrigerator, Oven/Range - Electric, Dryer, Built-In Microwave, Icemaker, Oven - Wall, Stainless Steel Appliances, Washer
Community Amenities: Swimming Pool, Pool - Outdoor, Pool - Indoor, Club House, Tennis Courts, Fitness Center, Billiard Room, Common Grounds, Community Center, Exercise Room, Gated Community, Jog/Walk Path, Racquet Ball, Recreational Center, Retirement Community, Sauna, Security, Pickleball Courts
Exterior: Brick, Vinyl Siding
Exterior: Bump-outs, Sidewalks, Street Lights
Fencing: Rear, Vinyl
Fireplace: Fireplace - Glass Doors, Gas/Propane, Mantel(s)
Flooring: Carpet, Hardwood, Ceramic Tile
HOA Fee: $290.00/Monthly
Interior: Family Room Off Kitchen, Kitchen - Gourmet, Kitchen - Island, Kitchen - Table Space, Entry Level Bedroom, Upgraded Countertops, Primary Bath(s), Attic, Breakfast Area, Carpet, Ceiling Fan(s), Combination Dining/Living, Dining Area, Floor Plan - Open, Kitchen - Eat-In, Pantry, Bathroom - Soaking Tub, Bathroom - Tub Shower, Walk-in Closet(s), Wood Floors,2nd Kitchen, Bathroom - Walk-In Shower, Recessed Lighting, Skylight(s)
Lot: SideYard(s), Landscaping, Front Yard, Cleared, Premium, Rear Yard
Lot Dimensions: 0.19 Acre(S)
Parking Notes: 6 Total Parking Spaces
Rooms: Kitchen, Family Room, Basement, Sun/Florida Room, In-Law/auPair/Suite, Laundry, Storage Room
Sewer: Public Sewer
SQFT Above Finished: 2240
SQFT Below Finished: 1222
SQFT Total Finished: 3462
Structure Type: Detached
Total Garage/Parking Spaces: 6
Water: Public
Windows: Screens, Skylights
Local Schools
School District: SPOTSYLVANIA COUNTY PUBLIC SCHOOLS
Listed By / Shown By
Listed By
Agency Name: Coldwell Banker Elite
Agency Phone: 5407352600
Shown By
Agency Title: Joyner Fine Properties
Agency Phone: 804-270-9440

Estimate Your Payment
Estimated Payment
$ 3,817.76 per month $3,261.47 Principal & Interest $368.17 Property Tax $188.13 Homeowner's Insurance
5911 S Mills Manor Court | MLS# VASP2046800
This single family home located at 5911 S Mills Manor Court, Fredericksburg, VA 22407 is currently listed for sale with an asking price of $645,000. This property was built in 2015 and has 4 bedrooms and 3 full baths with 3462 sq. ft. S Mills Manor Court is located in the VIRGINIA HERITAGE AT LEES PARK subdivision within the SPOTSYLVANIA COUNTY PUBLIC SCHOOLS school district. Search VIRGINIA HERITAGE AT LEES PARK real estate on www.joynerfineproperties.com today.